Skip main navigation
For sale
  • Price cut: $5K (6/20)
    $299,999

    1513 Rhododendron Ct, Knoxville, TN 37931

    3beds
    1,155sqft
    : 
    Loading
    Get pre-qualified
    Single Family Residence
    Built in 1986
    6,534 Square Feet Lot
    $297,600 Zestimate®
    $260/sqft
    $-- HOA

    What's special

    Wooden front deckCarpet throughout the homeGarden space below it
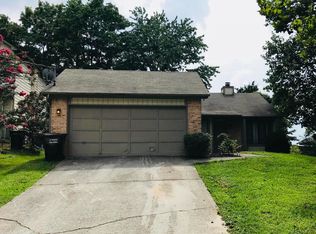
    Located in the Sands Pointe subdivision, this home sits on the corner of Woodpointe Drive and Rhododendron court. It features a wooden front deck and garden space below it. With dark wood-styled vinyl, tile-styled vinyl, and carpet throughout the home, this property provides inviting and comfortable living space. Upon entry you will be greeted by the fully carpeted living room which then leads directly to the kitchen. The kitchen contains direct access to the washer and dryer connections along with a glass sliding door to the back patio. In the hallway by the kitchen, you will find the first floor full bathroom and the primary bedroom which features a walk-in closet. The stairs, to the right of the front entrance, are finished in carpet which extends all throughout the second floor. At the top of the stairs you will be presented with the secondary and tertiary bedrooms to your left and right along with the second full bathroom straight ahead. Outside of the home, through the back patio, there is plenty of shaded space along with a direct line of sight to the storage shed on the property which provides additional storage. Featured outside of the home as well is the newly installed HVAC unit as of November 2025. This home is located within the school zones of Karns Elementary School, Karns Middle School, Karns High School, and approximately 12 minutes from West Town Mall and 17 minutes from Downtown Knoxville. This home is ready and inviting of its next chapter.
    36 days
    |
    1,268
    |
    89
    |

    Likely to sell faster than

    Zillow last checked:

    Listing updated:

    Listed by:

    Chaz Cherry 404-985-1102,

    eXp Realty, LLC 888-519-5113,

    Katelynn Davis 423-368-5735,

    eXp Realty, LLC

    Source: East Tennessee Realtors,MLS#: 1343203MLS Logo

    Loading...

      Facts & features

      Interior

      Bedrooms & bathrooms
      • Bedrooms: 3
      • Bathrooms: 2
      • Full bathrooms: 2
      Heating
      • Central, Electric
      Cooling
      • Central Air, Ceiling Fan(s)
      Appliances
      • Included: Dishwasher, Microwave, Range, Refrigerator
      Features
      • Walk-In Closet(s), Eat-in Kitchen
      • Flooring: Carpet, Vinyl
      • Windows: Wood Frames
      • Basement: Crawl Space Sealed
      • Has fireplace: No
      • Fireplace features: None
      Interior area
      • Total structure area: 1,155
      • Total interior livable area: 1,155 sqft
      Video & virtual tour

      Property

      Parking
      • Parking features: Off Street
      Features
      • Has view: Yes
      • View description: Other
      Lot
      • Size: 6,534 Square Feet
      • Features: Corner Lot, Rolling Slope
      Details
      • Additional structures: Storage
      • Parcel number: 105DB021

      Construction

      Type & style
      • Home type: SingleFamily
      • Architectural style: Cape Cod
      • Property subtype: Single Family Residence
      Materials
      • Vinyl Siding, Frame
      Condition
      • Year built: 1986

      Utilities & green energy

      • Sewer: Public Sewer
      • Water: Public

      Community & HOA

      Community
      • Security: Smoke Detector(s)
      • Subdivision: Sands Pointe
      Location
      • Region: Knoxville

      Financial & listing details

      • Price per square foot: $260/sqft
      • Tax assessed value: $197,200
      • Annual tax amount: $766
      • Date on market: 6/5/2026

        Estimated market value

        $297,600

        $283,000 - $312,000

        $1,807/mo

        Price history

        DateEventPrice
        6/20/2026Price change$299,999-1.6%$260/sqft
        Source: East Tennessee Realtors #1343203 Report a problem
        6/5/2026Listed for sale$305,000+24.5%$264/sqft
        Source: East Tennessee Realtors #1343203 Report a problem
        7/21/2022Sold$244,900$212/sqft
        Source: RealTracs MLS as distributed by MLS GRID #2952273 Report a problem
        6/22/2022Pending sale$244,900$212/sqft
        Source: East Tennessee Realtors #1195865 Report a problem
        6/18/2022Listed for sale$244,900+13.9%$212/sqft
        Source: East Tennessee Realtors #1195865 Report a problem
        8/27/2021Sold$215,000+34.4%$186/sqft
        Source: East Tennessee Realtors #1159586 Report a problem
        10/18/2019Sold$160,000$139/sqft
        Source: Public Record Report a problem
        9/14/2019Pending sale$160,000$139/sqft
        Source: Knoxville - WEICHERT, REALTORS - Advantage Plus #1091434 Report a problem
        9/12/2019Price change$160,000-3%$139/sqft
        Source: Knoxville - WEICHERT, REALTORS - Advantage Plus #1091434 Report a problem
        8/30/2019Listed for sale$165,000+16.2%$143/sqft
        Source: Weichert REALTORS Advantage Plus #1091434 Report a problem
        10/4/2017Sold$142,000-2%$123/sqft
        Source: East Tennessee Realtors #1006509 Report a problem
        8/30/2017Pending sale$144,900$125/sqft
        Source: Coldwell Banker Wallace and Wallace Realtors #1006509 Report a problem
        8/16/2017Price change$144,900-1.8%$125/sqft
        Source: Coldwell Banker Wallace and Wallace Realtors #1006509 Report a problem
        8/10/2017Price change$147,500-1.6%$128/sqft
        Source: Coldwell Banker Wallace and Wallace Realtors #1006509 Report a problem
        7/12/2017Price change$149,900-6.3%$130/sqft
        Source: Coldwell Banker Wallace and Wallace Realtors #1006509 Report a problem
        6/14/2017Listed for sale$159,900+39%$138/sqft
        Source: Coldwell Banker Wallace and Wallace Realtors #1006509 Report a problem
        3/26/2008Sold$115,000-7.9%$100/sqft
        Source: Public Record Report a problem
        2/1/2008Listed for sale$124,900+28.2%$108/sqft
        Source: NCI #580667 Report a problem
        6/24/2005Sold$97,450+17.6%$84/sqft
        Source: Public Record Report a problem
        7/1/2004Sold$82,900+13.7%$72/sqft
        Source: Public Record Report a problem
        9/9/1998Sold$72,900$63/sqft
        Source: Public Record Report a problem

        Public tax history

        YearProperty taxesTax assessment
        2025$766 $49,300
        2024$766 $49,300
        2023$766 $49,300
        2022$766 +13.6%$49,300 +55.2%
        2021$674 $31,775 -75%
        2020$674 $127,100
        2019$674 $127,100
        2018$674 $127,100 +300%
        2017$674 +11.2%$31,775
        2016$606 --
        2015$606 --
        2014$606 +0.1%--
        2013$606 -10.8%--
        2012$679 --
        2011$679 $28,750
        2010$679 $28,750
        2009$679 +24.9%$28,750 +42.3%
        2008$543 -51.1%$20,200
        2007$1,111 $20,200
        2006$1,111 $20,200
        2005$1,111 +2.1%$20,200 +11.6%
        2004$1,088 +6.2%$18,100
        2003$1,024 $18,100
        2002-- $18,100
        2001-- $18,100 +17.2%
        2000-- $15,450

        Find assessor info on the county website

        Monthly payment

        Est. payment

        Payment breakdown

        Explore the cost of this home by adjusting the details. Changes won't be saved.
        All calculations are estimates and provided by Zillow, Inc. for informational purposes only. Actual amounts may vary.
        HOA fees may include property taxes on listings classified as Co-Ops. Contact the listing agent and/or owner for fee details.
        Mortgage interest rates are dependent on a number of factors, including credit score, down payment, and repayment length. Interest rate data provided by Zillow Group Marketplace, Inc. as of 1/1/1970 from various mortgage lenders with which we have lead or other similar arrangements; the Estimated Payment is an average of those rates.
        See how much you could borrow to make a competitive offer.

        Climate risks

        Neighborhood: 37931

        Getting around

        11 / 100
        Car-Dependent
        0 / 100
        No Nearby Transit
        2 / 100
        Somewhat Bikeable

        Nearby schools

        GreatSchools rating
        Schools provided by the listing agent
        • Elementary: Karns Primary
        • Middle: Karns
        • High: Karns

        Source: East Tennessee Realtors. This data may not be complete. We recommend contacting the local school district to confirm school assignments for this home.

        A local agent can set up tours, give advice and negotiate with sellers.

        A local lender can help you make sure your offer is ready when you are.

        Browse local experts

        Similar homes

        Skip to the end of the carouselSkip to the beginning of the carousel