**Highest and best due Sunday 4/27/2025 at 6pm. **Fabulous 1920’s Tudor with a stunning exterior, a large open floor plan, tons of charm, 3 bedrooms, 3 full and 1 half baths, a stunning new kitchen, main floor laundry room, a studio loft/fourth bedroom, and so many updates! The covered front porch with copper bay accents and limestone block leads you to the formal front hall and beautiful and spacious living room with a natural fireplace, charming built-in shelves and wrap around windows that bring in tons of space to this large and gracious room. The open layout is great for living and entertaining with the living room, dining room, family room and kitchen all open to each other. The gorgeous center island kitchen is completely remodeled with beautiful contemporary cabinetry, quartz countertops and stainless steel appliances. There is a small mudroom with lockers that walks out from the kitchen to the covered deck and lovely back yard with a newer cement driveway and 2 car garage. The main floor also has a large walk-in pantry, and a full laundry room with cabinetry and tub, and a powder room. The 2nd floor has 3 spacious bedrooms and 2 full remodeled baths, including a large and sunny primary suite with skylights, a large WIC, a full bath with Carrara marble, Euro style shower and double sink vanity. The second bedroom also has skylights and fabulous closet space. The 3rd bedroom has a ladder that leads to a fantastic 3rd floor loft/studio/office space with tons of built-ins and closet space, so it also doubles as a 4th bedroom. The basement is almost completely finished with a family room space, and office space, a full bath and large storage room. The beautiful yard is completely fenced in, and has beautiful professional landscaping from front to back. The home is situated on a beautiful block in the Northwood Sub of Royal Oak.
Sold for $716,000
$716,000
1513 Roseland Ave, Royal Oak, MI 48073
3beds
3,414sqft
Single Family Residence
Built in 1925
6,969 Square Feet Lot
$732,200 Zestimate®
$210/sqft
$4,620 Estimated rent
Home value
$732,200
$681,000 - $791,000
$4,620/mo
Zestimate® history
Owner options
List your home for rent
$4,620/mo
Rent Zestimate®
Find your next renter with Zillow Rental Manager. Plus, with online applications, you can quickly screen prospective tenants – for free.
$4,620/mo
Rent Zestimate®
Refinance and save
$4,682/mo
Est. payment
Refinancing to a lower rate could help reduce your monthly payments and save thousands over the life of the loan.
$4,682/mo
Est. payment
Explore your selling options
Work with a Zillow partner agent
Leverage their expertise and Zillow's premium Showcase listings to get your home seen by more buyers.
Get startedList with your own agent
Get your home in front of millions of buyers by listing it on Zillow.
Learn how to do itSell it yourself
Take full control of how buyers see your home on Zillow by listing For Sale by Owner (FSBO).
List your homeWhat's special
Natural fireplaceCarrara marbleContemporary cabinetryOffice spaceGorgeous center island kitchenCharming built-in shelvesLarge open floor plan
Zillow last checked:
Listing updated:
Listed by:
Dana Cooper 248-658-8030,
Max Broock, REALTORS®-Birmingham,
Laurie Koblin Glass 248-658-8030,
Max Broock, REALTORS®-Birmingham
Bought with:
Dana Cooper, 6501371199
Max Broock, REALTORS®-Birmingham
Laurie Koblin Glass, 6506047370
Max Broock, REALTORS®-Birmingham
Source: Realcomp II,MLS#: 20250027242
Facts & features
Interior
Bedrooms & bathrooms
- Bedrooms: 3
- Bathrooms: 4
- Full bathrooms: 3
- 1/2 bathrooms: 1
Primary bedroom
- Level: Second
- Area: 221
- Dimensions: 17 x 13
Bedroom
- Level: Second
- Area: 130
- Dimensions: 10 x 13
Bedroom
- Level: Second
- Area: 228
- Dimensions: 19 x 12
Other
- Level: Second
- Area: 77
- Dimensions: 11 x 7
Other
- Level: Second
- Area: 84
- Dimensions: 7 x 12
Other
- Level: Basement
- Area: 77
- Dimensions: 11 x 7
Other
- Level: Entry
- Area: 25
- Dimensions: 5 x 5
Dining room
- Level: Entry
- Area: 130
- Dimensions: 13 x 10
Kitchen
- Level: Entry
- Area: 221
- Dimensions: 13 x 17
Laundry
- Level: Entry
Living room
- Level: Entry
- Area: 390
- Dimensions: 13 x 30
Loft
- Level: Second
- Area: 276
- Dimensions: 12 x 23
Mud room
- Level: Entry
- Area: 40
- Dimensions: 5 x 8
Heating
- Forced Air, Natural Gas
Cooling
- Ceiling Fans, Central Air
Appliances
- Included: Built In Refrigerator, Dishwasher, Dryer, Gas Cooktop, Microwave, Range Hood, Washer
- Laundry: Laundry Room
Features
- Basement: Finished,Full
- Has fireplace: Yes
- Fireplace features: Living Room
Interior area
- Total interior livable area: 3,414 sqft
- Finished area above ground: 2,614
- Finished area below ground: 800
Property
Parking
- Total spaces: 2
- Parking features: Two Car Garage, Detached, Electricityin Garage, Garage Door Opener, Side Entrance
- Garage spaces: 2
Features
- Levels: Two
- Stories: 2
- Entry location: GroundLevelwSteps
- Patio & porch: Covered, Porch
- Exterior features: Lighting
- Pool features: None
- Fencing: Fenced
Lot
- Size: 6,969 Square Feet
- Dimensions: 50.00 x 135.00
Details
- Parcel number: 2509354011
- Special conditions: Short Sale No,Standard
Construction
Type & style
- Home type: SingleFamily
- Architectural style: Other,Tudor
- Property subtype: Single Family Residence
Materials
- Other
- Foundation: Basement, Block
- Roof: Other
Condition
- New construction: No
- Year built: 1925
Utilities & green energy
- Sewer: Public Sewer
- Water: Public
Community & HOA
Community
- Subdivision: NORTHWOOD SUB NO 1
HOA
- Has HOA: No
Location
- Region: Royal Oak
Financial & listing details
- Price per square foot: $210/sqft
- Tax assessed value: $271,570
- Annual tax amount: $10,241
- Date on market: 4/24/2025
- Cumulative days on market: 3 days
- Listing agreement: Exclusive Right To Sell
- Listing terms: Cash,Conventional
- Exclusions: Exclusion(s) Do Not Exist
Price history
| Date | Event | Price |
|---|---|---|
| 5/28/2025 | Sold | $716,000+6.1%$210/sqft |
Source:  Realcomp II #20250027242 Report a problem Realcomp II #20250027242 Report a problem | ||
| 4/30/2025 | Pending sale | $675,000$198/sqft |
Source: Realcomp II #20250027242 Report a problem | ||
| 4/24/2025 | Listed for sale | $675,000+10.7%$198/sqft |
Source: Realcomp II #20250027242 Report a problem | ||
| 7/15/2020 | Sold | $610,000-2.4%$179/sqft |
Source: Public Record Report a problem | ||
| 6/21/2020 | Pending sale | $625,000$183/sqft |
Source: Max Broock #2200033522 Report a problem | ||
| 5/16/2020 | Price change | $625,000-5.2%$183/sqft |
Source: Max Broock #2200033522 Report a problem | ||
| 2/21/2020 | Listed for sale | $659,000+27.1%$193/sqft |
Source: Max Broock #2200013929 Report a problem | ||
| 7/31/2017 | Sold | $518,500+0.7%$152/sqft |
Source: Public Record Report a problem | ||
| 7/16/2017 | Pending sale | $515,000$151/sqft |
Source: Birmingham #217060245 Report a problem | ||
| 7/14/2017 | Listed for sale | $515,000+36.4%$151/sqft |
Source: Keller Williams Domain Birmingham #217060245 Report a problem | ||
| 3/4/2013 | Sold | $377,500-0.6%$111/sqft |
Source: Public Record Report a problem | ||
| 12/3/2012 | Listing removed | $379,900$111/sqft |
Source: WORLD CLASS REALTY LLC #212113505 Report a problem | ||
| 11/5/2012 | Pending sale | $379,900$111/sqft |
Source: Northville Business Center #212108439 Report a problem | ||
| 10/23/2012 | Listed for sale | $379,900+190%$111/sqft |
Source: Northville Business Center #212108439 Report a problem | ||
| 7/10/2012 | Sold | $131,000+0.8%$38/sqft |
Source: Public Record Report a problem | ||
| 5/19/2012 | Pending sale | $129,900$38/sqft |
Source: CENTURY 21 Town & Country #31101582 Report a problem | ||
| 5/10/2012 | Listed for sale | $129,900-24.9%$38/sqft |
Source: CENTURY 21 TOWN & COUNTRY-CLIN #212046497 Report a problem | ||
| 10/25/2011 | Sold | $172,944$51/sqft |
Source: Public Record Report a problem | ||
Public tax history
| Year | Property taxes | Tax assessment |
|---|---|---|
| 2025 | -- | $307,560 +10.7% |
| 2024 | -- | $277,790 +7.4% |
| 2023 | -- | $258,640 +1.7% |
| 2022 | -- | $254,400 +5.7% |
| 2021 | -- | $240,660 +1.8% |
| 2020 | -- | $236,320 +3.5% |
| 2019 | -- | $228,380 +22.1% |
| 2018 | -- | $186,980 |
| 2017 | -- | $186,980 +7.6% |
| 2015 | -- | $173,790 +11.6% |
| 2014 | -- | $155,740 +83.3% |
| 2011 | -- | $84,960 -2.2% |
| 2010 | $2,636 +0.8% | $86,880 -16.2% |
| 2009 | $2,614 +34.1% | $103,650 -41.7% |
| 2005 | $1,950 | $177,720 +58.1% |
| 2003 | -- | $112,410 +6.6% |
| 2002 | -- | $105,460 +80.5% |
| 2001 | $2,070 +2.5% | $58,440 +3.2% |
| 2000 | $2,021 | $56,630 |
Find assessor info on the county website
Neighborhood: 48073
Nearby homes
- $447,4003 bd2 ba1.9k sqft1517 Roseland Ave, Royal Oak, MI 48073Off Market
- $494,3003 bd3 ba1.6k sqft1523 Roseland Ave, Royal Oak, MI 48073Off Market
- $470,0004 bd2 ba2.5k sqft1507 Roseland Ave, Royal Oak, MI 48073Sold
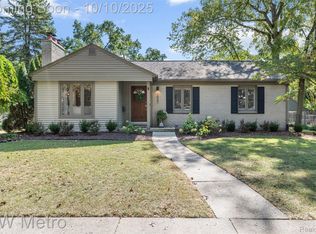
- $356,9003 bd2 ba1.3k sqft1527 Roseland Ave, Royal Oak, MI 48073Off Market
- $916,0004 bd3 ba2.7k sqft1512 Roseland Ave, Royal Oak, MI 48073Off Market
- $350,4002 bd1 ba1k sqft1516 Roseland Ave, Royal Oak, MI 48073Off Market
- $428,1003 bd1 ba1.5k sqft1522 Roseland Ave, Royal Oak, MI 48073Off Market
- $476,3003 bd2 ba1.6k sqft1506 Roseland Ave, Royal Oak, MI 48073Off Market
Nearby schools
GreatSchools rating
- 10/10Northwood Elementary SchoolGrades: K-5Distance: 0.4 mi
- 7/10Royal Oak Middle SchoolGrades: 6-8Distance: 1 mi
- 9/10Royal Oak High SchoolGrades: 9-12Distance: 1.3 mi
Get a cash offer in 3 minutes
Find out how much your home could sell for in as little as 3 minutes with a no-obligation cash offer.
Estimated market value
$732,200
Get a cash offer in 3 minutes
Find out how much your home could sell for in as little as 3 minutes with a no-obligation cash offer.
Estimated market value
$732,200
- Michigan
- Oakland County
- Royal Oak
- 48073
- 1513 Roseland Ave
Nearby cities
Nearby zip codes
Other Royal Oak Topics
