Skip main navigation
Off market
  • $645,300

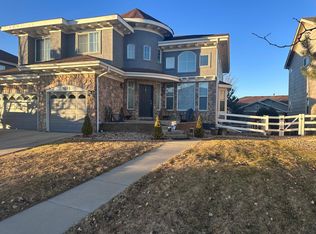
    1513 S De Gaulle Cir, Aurora, CO 80018

    4beds
    4,099sqft
    SingleFamily
    Built in 2005
    9,147 Square Feet Lot
    $645,300 Zestimate®
    $157/sqft
    $3,649 Estimated rent

    Home value

    $645,300

    $613,000 - $678,000

    $3,649/mo

    Zestimate® history
    Loading
    Loading...

    Owner options

    List your home for rent

    $3,649/mo

    Rent Zestimate®

    Find your next renter with Zillow Rental Manager. Plus, with online applications, you can quickly screen prospective tenants – for free.

    Learn more

    $3,649/mo

    Rent Zestimate®

    Refinance and save

    $3,830/mo

    Est. payment

    Refinancing to a lower rate could help reduce your monthly payments and save thousands over the life of the loan.

    See today's rates

    $3,830/mo

    Est. payment

    Explore your selling options

    Work with a Zillow partner agent

    Leverage their expertise and Zillow's premium Showcase listings to get your home seen by more buyers.

    Get started

    List with your own agent

    Get your home in front of millions of buyers by listing it on Zillow.

    Learn how to do it

    Sell it yourself

    Take full control of how buyers see your home on Zillow by listing For Sale by Owner (FSBO).

    List your home

    What's special

    Buyers couldn't produce...Inspected and buttoned up nice and neat. This is it folks...Check out the master suite first and you won't want to go home. It is a amazing getaway complete with a reading room and see through fireplace. The retreat leads directly into a 5-piece master bath with a soaking tub. Attached to the bathroom is a walk-in closet. Machine heads heaven. This is not your ordinary garage. Super high ceilings for lifts and lots of workshop space without taking a car spot. You get to play with your toys while enjoying a pristine neighborhood. All bedrooms are on the same level, with one bedroom next door to the master while the other two are down the hall for privacy. Those two bedrooms have their own additional full bathroom including double sinks. The main floor includes a formal sitting and dining room with 18' ceilings and an eye-catching curved staircase. Also on the main floor you will find a separate study, large kitchen with center island and upgraded maple cabinets, sunken family room, main floor laundry, and an additional half bathroom. The finished basement includes more than 1300 sq ft of space with plenty of room for entertainment activities such as billiard and movie rooms. The basement also includes an over-sized half bathroom with extra storage space. The attached 3-car garage is perfect for the toy lover, consisting of high ceilings with numerous shelves and a work bench that does not impede on available parking. Additional bonus features include whole-house solar for reduced electric bills; new exterior paint, roof & gutters (2015); new whole-house water filtration system and water softener (2015); new carpet (2016); radon mitigation system (2017); and new water heater (2019). This one-of-a-kind find is currently available for Zoom virtual showings. Call your agent now!

    This property is not currently displayed as for sale or rent on Zillow. This may be different from what's on other websites or public sources.
    Facts & features

    Interior

    Bedrooms & bathrooms
    • Bedrooms: 4
    • Bathrooms: 4
    • Full bathrooms: 2
    • 1/2 bathrooms: 2
    Heating
    • Forced air
    Cooling
    • Central
    Features
    • Basement: Finished
    • Has fireplace: Yes
    Interior area
    • Total interior livable area: 4,099 sqft
    • Finished area below ground: 1372.00

    Property

    Parking
    • Total spaces: 3
    • Parking features: Garage - Attached
    Features
    • Exterior features: Wood, Brick
    Lot
    • Size: 9,147 Square Feet
    • Features: Level
    Details
    • Parcel number: 197719409001
    • Zoning description: RPD

    Construction

    Type & style
    • Home type: SingleFamily
    Materials
    • Wood
    • Roof: Composition
    Condition
    • Year built: 2005

    Community & HOA

    HOA
    • Has HOA: Yes
    • HOA fee: $20 monthly
    Location
    • Region: Aurora

    Financial & listing details

    • Price per square foot: $157/sqft
    • Tax assessed value: $692,400
    • Annual tax amount: $5,820

    Price history

    DateEventPrice
    8/13/2020Sold$514,777$126/sqft
    Source: Public Record Report a problem
    7/5/2020Pending sale$514,777$126/sqft
    Source: Myers Realty Llc #8883341 Report a problem
    7/4/2020Price change$514,777+0.1%$126/sqft
    Source: Myers Realty Llc #8883341 Report a problem
    6/26/2020Pending sale$514,500$126/sqft
    Source: Myers Realty Llc #8883341 Report a problem
    6/25/2020Price change$514,500-1.9%$126/sqft
    Source: Myers Realty Llc #8883341 Report a problem
    6/17/2020Price change$524,4990%$128/sqft
    Source: Myers Realty Llc #8883341 Report a problem
    6/9/2020Price change$524,500-1.9%$128/sqft
    Source: Myers Realty Llc #8883341 Report a problem
    5/23/2020Price change$534,4960%$130/sqft
    Source: Myers Realty Llc #8883341 Report a problem
    5/13/2020Price change$534,500-0.1%$130/sqft
    Source: Myers Realty Llc #8883341 Report a problem
    4/9/2020Listed for sale$535,000+81.4%$131/sqft
    Source: Myers Realty Llc #8883341 Report a problem
    3/7/2008Sold$295,000-21.7%$72/sqft
    Source: Public Record Report a problem
    3/8/2006Sold$376,604$92/sqft
    Source: Public Record Report a problem

    Public tax history

    YearProperty taxesTax assessment
    2025$5,820 +2.3%$43,275 -3.3%
    2024$5,691 +12.8%$44,749 -8.5%
    2023$5,047 -3%$48,904 +49.9%
    2022$5,204 $32,616 -2.8%
    2021-- $33,555 -1.5%
    2020$5,396 +12.4%$34,055
    2019$4,801 $34,055 +12.7%
    2018$4,801 -8.1%$30,226
    2017$5,223 $30,226 +7.8%
    2016-- $28,027
    2015-- $28,027 +24%
    2014$3,913 +21%$22,606 +6.6%
    2013$3,235 $21,200
    2012-- $21,200
    2011$3,009 +0.7%$21,200 -8.4%
    2010$2,989 -23.4%$23,150
    2009$3,904 $23,150 -23.5%
    2008-- $30,248
    2007-- $30,248 +17.5%
    2006-- $25,751 +178.4%
    2005-- $9,251 +52.7%
    2002-- $6,060
    Find assessor info on the county website

    Neighborhood: Murphy Creek

    Nearby schools

    GreatSchools rating
    Schools provided by the listing agent
    • Elementary: Murphy Creek K-8
    • Middle: Murphy Creek K-8
    • High: Vista Peak
    • District: Adams-Arapahoe 28J

    Source: The MLS. This data may not be complete. We recommend contacting the local school district to confirm school assignments for this home.

    Get a cash offer in 3 minutes
    Find out how much your home could sell for in as little as 3 minutes with a no-obligation cash offer.
    Estimated market value
    $645,300
    Get a cash offer in 3 minutes
    Find out how much your home could sell for in as little as 3 minutes with a no-obligation cash offer.
    Estimated market value
    $645,300