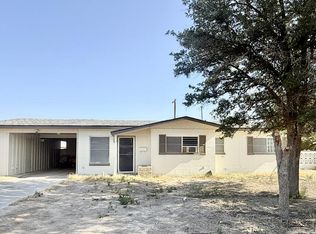
Charming and spacious home on a large lot in the heart of Pecos, within walking distance to schools and just a few blocks from PHS! Enjoy an oversized parking area, abundant storage, inviting sunroom, cozy fireplace, and custom floorplan filled with character. Built-in cabinetry adds convenience, while the oversized garage offers plenty of room for vehicles, projects, or hobbies. Recent price reduction allows room for cosmetic updates. Bring your vision and make it yours!
For sale
Price cut: $21K (8/28)
$319,000
1513 S Park St, Pecos, TX 79772
4beds
3,617sqft
Single Family Residence
Built in 1955
9,757 Square Feet Lot
$-- Zestimate®
$88/sqft
$-- HOA
What's special
Inviting bright sunroom
- 221 days
- 262
- 19
Zillow last checked:
Listing updated:
Listed by:
Marisa Florez 432-943-0866,
Golden Door Realty LLC
Source: Petroplex AOR,MLS#: 173610
Facts & features
Interior
Bedrooms & bathrooms
- Bedrooms: 4
- Bathrooms: 4
- Full bathrooms: 2
- 1/2 bathrooms: 2
Rooms
- Room types: Formal Living, Den, Bonus Room, Garden/Sun Room, Atrium
Primary bathroom
- Features: Separate Tub(s), Separate Shower(s), Dual Sinks
Dining room
- Features: Separate Formal, Formal Area, Breakfast Bar
Heating
- Central, Electric
Cooling
- Central Air, Electric
Appliances
- Included: Electric Range, 2+ Ovens, Dishwasher, Dryer Electric, More than One Water Heater, Gas Water Heater
- Laundry: Inside Utility Room, Sink, Washer Hookup
Features
- High Ceilings, Pantry, Wet Bar
- Flooring: Carpet, Vinyl, Laminate, Other
- Windows: Drapes, Shades/Blinds
- Has fireplace: Yes
- Fireplace features: Wood Burning, Living Room
Interior area
- Total structure area: 3,617
- Total interior livable area: 3,617 sqft
Video & virtual tour
Property
Parking
- Total spaces: 2
- Parking features: Garage, Carport, Attached, Parking Pad, Circular Driveway, Garage Door Opener
- Attached garage spaces: 2
- Has carport: Yes
- Has uncovered spaces: Yes
Features
- Patio & porch: Patio, Covered
Lot
- Size: 9,757 Square Feet
- Dimensions: 9775
- Features: Landscaped, Alley Access, Low Maintenance
Details
- Additional structures: Storage
- Parcel number: 8014
Construction
Type & style
- Home type: SingleFamily
- Property subtype: Single Family Residence
Materials
- Brick Veneer
- Foundation: Slab
- Roof: Composition
Condition
- Pre-Owned
- Year built: 1955
Utilities & green energy
- Sewer: Public Sewer
- Water: Public
Green energy
- Energy efficient items: Ceiling Fan(s)
Community & HOA
Community
- Subdivision: Alamo Heights
HOA
- Has HOA: No
Location
- Region: Pecos
Financial & listing details
- Price per square foot: $88/sqft
- Tax assessed value: $357,523
- Annual tax amount: $7,730
- Date on market: 4/2/2026
- Listing terms: Cash,FHA,VA Loan,Conventional
- Road surface type: Paved
Estimated market value
Not available
Estimated sales range
Not available
Not available
Price history
| Date | Event | Price |
|---|---|---|
| 8/28/2026 | Price change | $319,000-6.2%$88/sqft |
Source:  Petroplex AOR #173610 Report a problem | ||
| 6/9/2026 | Price change | $339,999-3.7%$94/sqft |
Source: Petroplex AOR #173610 Report a problem | ||
| 4/2/2026 | Listed for sale | $353,000$98/sqft |
Source: Petroplex AOR #173610 Report a problem | ||
Public tax history
| Year | Property taxes | Tax assessment |
|---|---|---|
| 2025 | $5,875 +25.9% | $273,203 +20% |
| 2024 | $4,665 +17.5% | $227,669 +20% |
| 2023 | $3,968 -28.2% | $189,724 -20.9% |
| 2022 | $5,526 -11.1% | $239,810 -34.6% |
| 2018 | $6,214 | $366,840 |
| 2017 | -- | $366,840 |
| 2016 | -- | $366,840 |
| 2015 | -- | $366,840 +103.2% |
| 2014 | -- | $180,530 |
| 2013 | -- | $180,530 |
| 2012 | -- | $180,530 +37.2% |
| 2011 | -- | $131,620 +41.6% |
| 2010 | -- | $92,960 |
| 2009 | -- | $92,960 |
| 2008 | -- | $92,960 |
| 2007 | -- | $92,960 |
Find assessor info on the county website
Monthly payment
Est. payment
Payment breakdown
Explore the cost of this home by adjusting the details. Changes won't be saved.Climate risks
Neighborhood: 79772
Nearby schools
Schools provided by the listing agent
- Elementary: Austin
- Middle: Crockett
- High: Pecos
- District: Pecos Barstow Toyah ISD
Source: Petroplex AOR. This data may not be complete. We recommend contacting the local school district to confirm school assignments for this home.
Similar homes
- $310,0003 bd2 ba2.3k sqft1728 W Jackson St, Pecos, TX 79772For Sale
 MLS ID #50094909, Laura Lester, United Country Real Estate (FS), 432-336-1111. PBBR
- $359,0003 bd2 ba2k sqft1508 S Mimosa St, Pecos, TX 79772For Sale
 MLS ID #177923, Toni Espinoza, Sovy Realty Group. Petroplex AOR
- $465,0003 bd4 ba4.2k sqft1819 W Jefferson St, Pecos, TX 79772For Sale
 MLS ID #172994, Marisa Florez, Golden Door Realty LLC. Petroplex AOR
- $225,0003 bd2 ba1.9k sqft2027 Jackson Blvd, Pecos, TX 79772For Sale
 MLS ID #177445, Araceli Reyes, All City Real Estate Ltd. Co.. Petroplex AOR
