One-Level Living in Fisher’s Landing! This hard-to-find ranch home nestled in Summer's Walk neighborhood is sure to impress. This wonderful home had a new roof installed in 2019, protecting from weather for years to come. Upon entering, you are greeted by a warm and welcoming open layout highlighted by a vaulted living room where the fireplace, with its tile surround and wide mantle for displaying décor, serves as a true focal point. Near floor to ceiling windows paired with sliding glass doors invite natural light to fill the space, while French doors off the foyer open to a versatile 3rd bedroom ideal for a home office or den. The kitchen combines functionality and charm with honey-toned Dewil's wood cabinetry, including a mix of solid doors and glass-front uppers that offer both storage and display, a built-in desk nook, and plenty of counter space for meal prep. Dining options are plentiful with an eating bar, a casual eating area with sliders to the patio, and a more formal dining area adjacent to the living room, also opening to the backyard for easy indoor-outdoor flow. The spacious owner’s suite is a private retreat, complete with vaulted ceilings, a large walk-in closet with organizer system, and an en-suite bathroom featuring dual sinks, a 72" jetted soaking tub, and a separate walk-in shower. Indoor laundry room offers additional built-in storage – and the washer and dryer are included! Outdoors, enjoy the fully fenced backyard with a wraparound patio - partially covered, with a gas firepit to cozy up to year round and being accessible from multiple points of the home, this is the perfect space for entertaining or simply unwinding. All in a fantastic location, close to shopping, dining, and everything Fisher’s Landing has to offer, with easy access to Hwy 14 and I-205.
Sold
$512,500
1513 SE 186th Ct, Vancouver, WA 98683
3beds
1,577sqft
Residential, Single Family Residence
Built in 2000
5,662 Square Feet Lot
$519,000 Zestimate®
$325/sqft
$2,556 Estimated rent
Home value
$519,000
$488,000 - $550,000
$2,556/mo
Zestimate® history
Owner options
List your home for rent
$2,556/mo
Rent Zestimate®
Find your next renter with Zillow Rental Manager. Plus, with online applications, you can quickly screen prospective tenants – for free.
$2,556/mo
Rent Zestimate®
Refinance and save
$3,358/mo
Est. payment
Refinancing to a lower rate could help reduce your monthly payments and save thousands over the life of the loan.
$3,358/mo
Est. payment
Explore your selling options
Work with a Zillow partner agent
Leverage their expertise and Zillow's premium Showcase listings to get your home seen by more buyers.
Get startedList with your own agent
Get your home in front of millions of buyers by listing it on Zillow.
Learn how to do itSell it yourself
Take full control of how buyers see your home on Zillow by listing For Sale by Owner (FSBO).
List your homeWhat's special
Wraparound patioBuilt-in desk nookFloor to ceiling windowsSeparate walk-in showerFrench doorsSliding glass doorsFully fenced backyard
Zillow last checked:
Listing updated:
Listed by:
Haris Hadziselimovic 360-609-3633,
Keller Williams Realty,
Scott Koenekamp 360-609-3633,
Keller Williams Realty
Bought with:
Hal Byrd, 20110931
eXp Realty LLC
Source: RMLS (OR),MLS#: 119440334
Facts & features
Interior
Bedrooms & bathrooms
- Bedrooms: 3
- Bathrooms: 2
- Full bathrooms: 2
- Main level bathrooms: 2
Rooms
- Room types: Laundry, Bedroom 2, Bedroom 3, Dining Room, Family Room, Kitchen, Living Room, Primary Bedroom
Primary bedroom
- Features: Bathroom, Ceiling Fan, Sound System, Vaulted Ceiling, Walkin Closet, Wallto Wall Carpet
- Level: Main
Bedroom 2
- Features: Sound System, Closet, Wallto Wall Carpet
- Level: Main
Bedroom 3
- Features: French Doors, Sound System, Closet, Vaulted Ceiling, Wallto Wall Carpet
- Level: Main
Dining room
- Features: Living Room Dining Room Combo, Sliding Doors, Sound System, Wallto Wall Carpet
- Level: Main
Kitchen
- Features: Builtin Features, Dishwasher, Eat Bar, Eating Area, Gas Appliances, Microwave, Sauna, Sliding Doors, Vaulted Ceiling
- Level: Main
Living room
- Features: Ceiling Fan, Fireplace, Sound System, Vaulted Ceiling, Wallto Wall Carpet
- Level: Main
Heating
- Forced Air, Fireplace(s)
Cooling
- Central Air
Appliances
- Included: Dishwasher, Free-Standing Range, Gas Appliances, Microwave, Plumbed For Ice Maker, Washer/Dryer, Gas Water Heater
- Laundry: Laundry Room
Features
- Ceiling Fan(s), High Ceilings, Sound System, Vaulted Ceiling(s), Built-in Features, Closet, Living Room Dining Room Combo, Eat Bar, Eat-in Kitchen, Sauna, Bathroom, Walk-In Closet(s)
- Flooring: Vinyl, Wall to Wall Carpet
- Doors: French Doors, Sliding Doors
- Windows: Double Pane Windows, Vinyl Frames
- Basement: Crawl Space
- Number of fireplaces: 1
- Fireplace features: Gas
Interior area
- Total structure area: 1,577
- Total interior livable area: 1,577 sqft
Property
Parking
- Total spaces: 2
- Parking features: Driveway, Garage Door Opener, Attached
- Attached garage spaces: 2
- Has uncovered spaces: Yes
Accessibility
- Accessibility features: Garage On Main, Main Floor Bedroom Bath, Minimal Steps, One Level, Parking, Utility Room On Main, Walkin Shower, Accessibility
Features
- Levels: One
- Stories: 1
- Patio & porch: Covered Patio, Patio
- Exterior features: Fire Pit, Gas Hookup, Yard
- Has spa: Yes
- Spa features: Bath
- Fencing: Fenced
Lot
- Size: 5,662 Square Feet
- Features: Cul-De-Sac, Level, Sprinkler, SqFt 5000 to 6999
Details
- Additional structures: GasHookup
- Parcel number: 177480856
- Zoning: R-9
Construction
Type & style
- Home type: SingleFamily
- Architectural style: Ranch
- Property subtype: Residential, Single Family Residence
Materials
- Cement Siding
- Foundation: Concrete Perimeter
- Roof: Composition
Condition
- Resale
- New construction: No
- Year built: 2000
Utilities & green energy
- Gas: Gas Hookup, Gas
- Sewer: Public Sewer
- Water: Public
- Utilities for property: Cable Connected
Community & HOA
Community
- Security: Security System Owned, Sidewalk
HOA
- Has HOA: Yes
- Amenities included: Commons, Management
- HOA fee: $175 quarterly
Location
- Region: Vancouver
Financial & listing details
- Price per square foot: $325/sqft
- Tax assessed value: $513,833
- Annual tax amount: $5,097
- Date on market: 9/11/2025
- Cumulative days on market: 100 days
- Listing terms: Cash,Conventional,FHA,VA Loan
- Road surface type: Paved
Price history
| Date | Event | Price |
|---|---|---|
| 1/9/2026 | Sold | $512,500-0.5%$325/sqft |
Source:  RMLS (OR) #119440334 Report a problem RMLS (OR) #119440334 Report a problem | ||
| 12/20/2025 | Pending sale | $515,000$327/sqft |
Source: RMLS (OR) #119440334 Report a problem | ||
| 11/14/2025 | Price change | $515,000-1.9%$327/sqft |
Source: RMLS (OR) #119440334 Report a problem | ||
| 10/16/2025 | Listed for sale | $525,000$333/sqft |
Source: RMLS (OR) #119440334 Report a problem | ||
| 10/7/2025 | Pending sale | $525,000$333/sqft |
Source: RMLS (OR) #119440334 Report a problem | ||
| 9/24/2025 | Price change | $525,000-4.4%$333/sqft |
Source: RMLS (OR) #119440334 Report a problem | ||
| 9/11/2025 | Listed for sale | $549,000+211.7%$348/sqft |
Source: RMLS (OR) #119440334 Report a problem | ||
| 12/1/2000 | Sold | $176,103+300.2%$112/sqft |
Source: Public Record Report a problem | ||
| 9/5/2000 | Sold | $44,000$28/sqft |
Source: Public Record Report a problem | ||
Public tax history
| Year | Property taxes | Tax assessment |
|---|---|---|
| 2024 | $5,097 +5.6% | $513,833 +1.8% |
| 2023 | $4,826 +10.5% | $504,715 +0.9% |
| 2022 | $4,369 +3.6% | $500,337 +16.8% |
| 2021 | $4,216 +9% | $428,204 +9.7% |
| 2020 | $3,869 | $390,437 +7.9% |
| 2019 | $3,869 +9.6% | $361,722 +1.7% |
| 2018 | $3,531 -12.2% | $355,554 +9.2% |
| 2017 | $4,024 +16% | $325,689 +12% |
| 2016 | $3,470 +5.3% | $290,812 +10% |
| 2015 | $3,296 +3.1% | $264,457 +7.8% |
| 2014 | $3,197 | $245,215 +16% |
| 2013 | $3,197 +10.5% | $211,328 +9.6% |
| 2012 | $2,893 +2.8% | $192,866 -8.3% |
| 2011 | $2,813 +6.4% | $210,304 -0.6% |
| 2010 | $2,644 -2.8% | $211,662 -7.2% |
| 2009 | $2,722 | $228,140 -18.3% |
| 2008 | -- | $279,400 |
| 2007 | -- | $279,400 +49.7% |
| 2005 | -- | $186,600 |
| 2004 | -- | $186,600 +13.8% |
| 2001 | $562 | $164,000 |
Find assessor info on the county website
Neighborhood: Fishers Landing East
Nearby homes
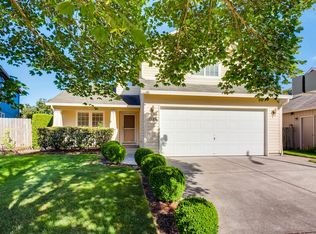
- $527,6003 bd3 ba1.7k sqft1509 SE 186th Ct, Vancouver, WA 98683Off Market
- $538,2004 bd2 ba1.8k sqft1601 SE 186th Pl, Vancouver, WA 98683Off Market
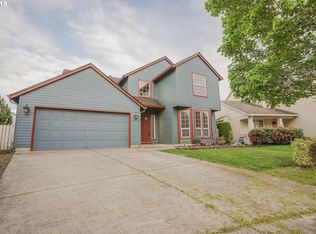
- $572,4004 bd3 ba1.9k sqft1507 SE 186th Ct, Vancouver, WA 98683Off Market
- $538,8004 bd2 ba1.7k sqft1605 SE 186th Pl, Vancouver, WA 98683Off Market
- $600,0004 bd3 ba2.2k sqft1612 SE 187th Pl, Vancouver, WA 98683For Sale
- $525,6003 bd3 ba1.7k sqft18521 SE 16th Ln, Vancouver, WA 98683Off Market
- $510,5003 bd2 ba1.7k sqft18522 SE 16th Ln, Vancouver, WA 98683Off Market
- $527,2004 bd2 ba2.1k sqft1608 SE 187th Pl, Vancouver, WA 98683Off Market
Nearby schools
GreatSchools rating
- 6/10Illahee Elementary SchoolGrades: K-5Distance: 0.9 mi
- 7/10Shahala Middle SchoolGrades: 6-8Distance: 0.6 mi
- 7/10Union High SchoolGrades: 9-12Distance: 1.2 mi
Schools provided by the listing agent
- Elementary: Illahee
- Middle: Shahala
- High: Union
Source: RMLS (OR). This data may not be complete. We recommend contacting the local school district to confirm school assignments for this home.
Get a cash offer in 3 minutes
Find out how much your home could sell for in as little as 3 minutes with a no-obligation cash offer.
Estimated market value
$519,000
Get a cash offer in 3 minutes
Find out how much your home could sell for in as little as 3 minutes with a no-obligation cash offer.
Estimated market value
$519,000
- Washington
- Clark County
- Vancouver
- 98683
- Fishers Landing East
- 1513 SE 186th Ct
Nearby cities
Nearby neighborhoods
Nearby zip codes
Other Vancouver Topics
