WOW! What a beautiful home in highly desirable Calistoga Crossing! New roof, new interior wall paint, new carpet make this quality built home feel better than new construction. This 4 bedroom 2.5 bath (or 3 bed with a study) split plan has an open concept and makes entertaining a breeze! With large windows on the north and south, it has an abundance of soft natural light. The tall ceilings make the home feel even larger. The primary suite is very spacious with room for king bed and reading nook . It opens to bright and airy primary bath with jacuzzi tub, separate shower and closet with lots of built ins. This beautiful home has maple cabinetry and white trim/crown molding, large closets and significant built in storage! The covered patio is shaded, making it perfect for outside grilling and dining. Included in the garage is a CLIMATE CONTROLLED walk in safe shelter with lights and electricity can be used as an additional office, workshop, storage for delicate items and easy walk in shelter for storms. Within walking distance, right around the corner is the neighborhood pool and clubhouse for summer fun! Behind the pool is walkable greenbelt space as well as a beautiful walkable neighborhood for you and your doggos! Large utility room w sink and more storage. Washer and Dryer included w home as is. Hurry and make an appt to see this wonderful home!
Sold for $365,000
$365,000
1513 SW 135th St, Oklahoma City, OK 73170
4beds
2,452sqft
Single Family Residence
Built in 2003
10,018 Square Feet Lot
$380,900 Zestimate®
$149/sqft
$2,289 Estimated rent
Home value
$380,900
$362,000 - $400,000
$2,289/mo
Zestimate® history
Owner options
List your home for rent
$2,289/mo
Rent Zestimate®
Find your next renter with Zillow Rental Manager. Plus, with online applications, you can quickly screen prospective tenants – for free.
$2,289/mo
Rent Zestimate®
Refinance and save
$2,636/mo
Est. payment
Refinancing to a lower rate could help reduce your monthly payments and save thousands over the life of the loan.
$2,636/mo
Est. payment
Explore your selling options
Work with a Zillow partner agent
Leverage their expertise and Zillow's premium Showcase listings to get your home seen by more buyers.
Get startedList with your own agent
Get your home in front of millions of buyers by listing it on Zillow.
Learn how to do itSell it yourself
Take full control of how buyers see your home on Zillow by listing For Sale by Owner (FSBO).
List your homeWhat's special
Zillow last checked:
Listing updated:
Listed by:
Leslie Switzer 580-421-1075,
Prime Realty Inc.
Bought with:
Leslie Switzer, 177798
Prime Realty Inc.
Source: MLSOK/OKCMAR as distributed by MLS GRID,MLS#: 1114196
Facts & features
Interior
Bedrooms & bathrooms
- Bedrooms: 4
- Bathrooms: 3
- Full bathrooms: 2
- 1/2 bathrooms: 1
Heating
- Central
Cooling
- Has cooling: Yes
Appliances
- Included: Dishwasher, Disposal, Microwave, Washer/Dryer
- Laundry: Laundry Room
Features
- Ceiling Fan(s), Combo Woodwork, Paint Woodwork
- Flooring: Carpet, Tile
- Number of fireplaces: 1
- Fireplace features: Gas Log
Interior area
- Total structure area: 2,452
- Total interior livable area: 2,452 sqft
Property
Parking
- Total spaces: 3
- Parking features: Concrete
- Garage spaces: 3
Features
- Levels: One
- Stories: 1
- Patio & porch: Patio
- Exterior features: Rain Gutters
- Has spa: Yes
- Spa features: Bath
Lot
- Size: 10,018 Square Feet
- Features: Interior Lot
Details
- Additional structures: Workshop
- Parcel number: 1513SW135th73170
- Special conditions: None
Construction
Type & style
- Home type: SingleFamily
- Architectural style: Ranch
- Property subtype: Single Family Residence
Materials
- Brick
- Foundation: Slab
- Roof: Composition
Condition
- Year built: 2003
Utilities & green energy
- Utilities for property: Cable Available, High Speed Internet, Public
Community & HOA
HOA
- Has HOA: Yes
- Services included: Greenbelt, Common Area Maintenance, Pool
- HOA fee: $350 annually
Location
- Region: Oklahoma City
Financial & listing details
- Price per square foot: $149/sqft
- Tax assessed value: $349,279
- Annual tax amount: $4,013
- Date on market: 11/20/2024
Price history
| Date | Event | Price |
|---|---|---|
| 6/10/2024 | Sold | $365,000$149/sqft |
Source:  MLSOK/OKCMAR as distributed by MLS GRID #1114196 Report a problem MLSOK/OKCMAR as distributed by MLS GRID #1114196 Report a problem | ||
| 5/18/2024 | Pending sale | $365,000$149/sqft |
Source: MLSOK/OKCMAR as distributed by MLS GRID #1114196 Report a problem | ||
| 5/18/2024 | Listed for sale | $365,000+49.6%$149/sqft |
Source: MLSOK/OKCMAR as distributed by MLS GRID #1114196 Report a problem | ||
| 7/31/2009 | Sold | $244,000-2.2%$100/sqft |
Source: MLSOK/OKCMAR as distributed by MLS GRID #391121 Report a problem | ||
| 6/6/2009 | Price change | $249,500-0.9%$102/sqft |
Source: Casey L. Cook #391121 Report a problem | ||
| 5/20/2009 | Listed for sale | $251,777$103/sqft |
Source: Casey L. Cook #391121 Report a problem | ||
Public tax history
| Year | Property taxes | Tax assessment |
|---|---|---|
| 2025 | $5,140 +22.5% | $41,913 +21.6% |
| 2024 | $4,196 +4.6% | $34,468 +5% |
| 2023 | $4,013 +3.6% | $32,827 +5% |
| 2022 | $3,872 +5.2% | $31,264 +5% |
| 2021 | $3,680 +4.6% | $29,775 +5% |
| 2020 | $3,518 +1% | $28,357 |
| 2019 | $3,483 0% | $28,357 0% |
| 2018 | $3,483 | $28,358 |
| 2017 | $3,483 | $28,358 |
| 2016 | -- | $28,358 -1% |
| 2015 | -- | $28,633 +2.8% |
| 2014 | $3,396 | $27,861 |
| 2013 | -- | $27,861 |
| 2012 | -- | $27,861 -0.9% |
| 2011 | -- | $28,118 -0.9% |
| 2010 | -- | $28,375 -3.2% |
| 2009 | -- | $29,298 +3.2% |
| 2008 | -- | $28,398 +1.2% |
| 2007 | -- | $28,069 |
| 2006 | -- | $28,069 +14.4% |
| 2005 | -- | $24,531 -2.4% |
| 2004 | -- | $25,143 +73.5% |
| 2003 | -- | $14,492 +5368.7% |
| 2002 | -- | $265 |
Find assessor info on the county website
Neighborhood: Brandywine
Nearby homes
- $458,9004 bd3 ba3.8k sqft1517 SW 135th St, Oklahoma City, OK 73170Off Market
- $359,1004 bd3 ba2.4k sqft1509 SW 135th St, Oklahoma City, OK 73170Off Market
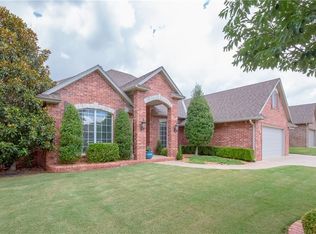
- $347,7003 bd1 ba2.3k sqft1521 SW 135th St, Oklahoma City, OK 73170Off Market
- $359,2004 bd1 ba2.3k sqft1512 SW 135th St, Oklahoma City, OK 73170Off Market
- $373,9004 bd1 ba2.5k sqft1505 SW 135th St, Oklahoma City, OK 73170Off Market
- $368,3004 bd3 ba2.3k sqft1516 SW 135th St, Oklahoma City, OK 73170Off Market
- $369,8003 bd2 ba2.5k sqft1508 SW 135th St, Oklahoma City, OK 73170Off Market
- $397,7004 bd3 ba2.6k sqft1520 SW 135th St, Oklahoma City, OK 73170Off Market
Nearby schools
GreatSchools rating
- 8/10Eastlake Elementary SchoolGrades: PK-6Distance: 0.3 mi
- 9/10Southridge Junior High SchoolGrades: 7-8Distance: 0.5 mi
- 7/10Southmoore High SchoolGrades: 9-12Distance: 2.2 mi
Schools provided by the listing agent
- Elementary: Eastlake ES
- Middle: Southridge JHS
- High: Southmoore HS
Source: MLSOK/OKCMAR as distributed by MLS GRID. This data may not be complete. We recommend contacting the local school district to confirm school assignments for this home.
Get a cash offer in 3 minutes
Find out how much your home could sell for in as little as 3 minutes with a no-obligation cash offer.
Estimated market value
$380,900
Get a cash offer in 3 minutes
Find out how much your home could sell for in as little as 3 minutes with a no-obligation cash offer.
Estimated market value
$380,900
- Oklahoma
- Cleveland County
- Oklahoma City
- 73170
- Brandywine
- 1513 SW 135th St
Nearby cities
Nearby neighborhoods
Nearby zip codes
Other Oklahoma City Topics
