Skip main navigation
Sold for $223,000
  • $223,000

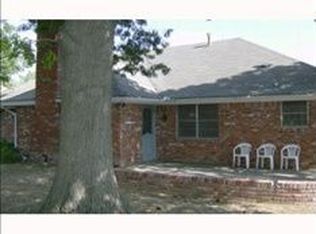
    1513 SW 70th St, Oklahoma City, OK 73159

    3beds
    2,026sqft
    Single Family Residence
    Built in 1963
    9,600 Square Feet Lot
    $255,100 Zestimate®
    $110/sqft
    $1,720 Estimated rent

    Home value

    $255,100

    $240,000 - $270,000

    $1,720/mo

    Zestimate® history
    Loading
    Loading...

    Owner options

    List your home for rent

    $1,720/mo

    Rent Zestimate®

    Find your next renter with Zillow Rental Manager. Plus, with online applications, you can quickly screen prospective tenants – for free.

    Learn more

    $1,720/mo

    Rent Zestimate®

    Refinance and save

    $1,500/mo

    Est. payment

    Refinancing to a lower rate could help reduce your monthly payments and save thousands over the life of the loan.

    See today's rates

    $1,500/mo

    Est. payment

    Explore your selling options

    Work with a Zillow partner agent

    Leverage their expertise and Zillow's premium Showcase listings to get your home seen by more buyers.

    Get started

    List with your own agent

    Get your home in front of millions of buyers by listing it on Zillow.

    Learn how to do it

    Sell it yourself

    Take full control of how buyers see your home on Zillow by listing For Sale by Owner (FSBO).

    List your home

    What's special

    Ideal for multigenerational living, this well-maintained HOME is available for the first time in over 40 years. While much of the property has been updated over time, a few of the classic mid-century design elements remain & greet you in the entry with a stunning terrazzo tile floor & the original hanging glass globe ceiling light. At the front of the home is a large formal dining with wood floors and the massive antler chandelier that you have always wanted. Double doors lead you to the spacious family room accented by gorgeous wood trim, beamed ceiling and a gas fireplace flanked by built-in shelves & cabinets w/ classic glass front doors. But this kitchen...OH MY! Recently remodeled leaving no expense spared, replaced windows, gorgeous quartzite countertops, glass tile backsplash, new lighting in the ceiling and under the cabinets, commercial grade GAS stove, long china hutch w/quartzite serving counter in the breakfast area. Several decades ago, this home actually grew in size with the addition of a supreme master suite. In this enclave of the home, the amount of closet space seems never-ending. The supreme master bathroom has a deep soaking tub, oversized walk-in shower, newer woodplank tile floors, double sink vanity plus a make-up vanity and a massive walk-in closet. The 2nd bedroom was the original primary bedroom with a full wall of closets and an ensuite bathroom fitted with some accessible features because everyone can use a little help getting out of the tub and shower. The home’s 3rd bedroom has a great big closet and right across the hall is the 3rd full bathroom. NEW CARPET THROUGHOUT! So many “extras’ to keep everyone happy like a large utility room with sink and tons of storage cabinets, workshop area in the garage, central vacuum system. Everyone will enjoy the gentle breezes on the rounded & covered back patio and the big beautiful backyard that will be fun & easy to maintain with a sprinkler system and TWO sheds. You will want to see this home.

    Zillow last checked:

    Listing updated:

    Listed by:

    Becky Karpe 405-410-1846,

    Metro First Realty

    Bought with:

    Hayley Stewart, 208521

    Whittington Realty

    Source: MLSOK/OKCMAR as distributed by MLS GRID,MLS#: 1133933MLS Logo

    Facts & features

    Interior

    Bedrooms & bathrooms
    • Bedrooms: 3
    • Bathrooms: 3
    • Full bathrooms: 3
    Heating
    • Central
    Cooling
    • Has cooling: Yes
    Appliances
    • Included: Dishwasher, Disposal, Refrigerator, Built-In Electric Oven, Gas Range
    • Laundry: Laundry Room
    Features
    • Ceiling Fan(s)
    • Flooring: Carpet, Tile, Wood
    • Number of fireplaces: 1
    • Fireplace features: Gas Log
    Interior area
    • Total structure area: 2,026
    • Total interior livable area: 2,026 sqft

    Property

    Parking
    • Total spaces: 2
    • Parking features: Garage
    • Garage spaces: 2
    Features
    • Levels: One
    • Stories: 1
    • Fencing: Wood
    Lot
    • Size: 9,600 Square Feet
    • Features: Interior Lot
    Details
    • Additional structures: Outbuilding
    • Parcel number: 1513SW70th73159
    • Special conditions: None

    Construction

    Type & style
    • Home type: SingleFamily
    • Architectural style: Ranch,Traditional
    • Property subtype: Single Family Residence
    Materials
    • Brick
    • Foundation: Slab
    • Roof: Composition
    Condition
    • Year built: 1963

    Utilities & green energy

    • Utilities for property: Public

    Community & HOA

    Location
    • Region: Oklahoma City

    Financial & listing details

    • Price per square foot: $110/sqft
    • Tax assessed value: $225,000
    • Annual tax amount: $1,290
    • Date on market: 11/20/2024

    Price history

    DateEventPrice
    10/11/2024Sold$223,000-4.3%$110/sqft
    Source: MLSOK/OKCMAR as distributed by MLS GRID #1133933 Report a problem
    9/12/2024Pending sale$233,000$115/sqft
    Source: MLSOK/OKCMAR as distributed by MLS GRID #1133933 Report a problem
    9/7/2024Listed for sale$233,000$115/sqft
    Source: MLSOK/OKCMAR as distributed by MLS GRID #1133933 Report a problem

    Public tax history

    YearProperty taxesTax assessment
    2025$2,946 +125.7%$24,750 +107.9%
    2024$1,305 +1.2%$11,905
    2023$1,290 +5%$11,905
    2022$1,229 +0.4%$11,905
    2021$1,225 -0.9%$11,905
    2020$1,235 +20.7%$11,905
    2019$1,023 $11,905
    2018$1,023 -17.1%$11,905
    2017$1,234 $11,905
    2016$1,234 -0.1%$11,905 +0%
    2015$1,235 -0.4%$11,904
    2014$1,239 $11,904 -0.2%
    2013-- $11,927 -0.6%
    2012-- $11,998
    2011-- $11,998
    2010-- $11,998 -0.4%
    2009-- $12,046 -5.6%
    2008-- $12,763 +2.8%
    2007-- $12,416 +3.6%
    2006-- $11,986 +5%
    2005-- $11,416 -88.5%
    2004$994 $98,846 +809.1%
    2003-- $10,873 +10.1%
    2002-- $9,873 +3.6%
    2001-- $9,530 +6.4%
    2000-- $8,960
    1999-- $8,960
    Find assessor info on the county website

    Neighborhood: I-240 Corridor

    Nearby schools

    GreatSchools rating
    Schools provided by the listing agent
    • Elementary: Prairie Queen ES
    • Middle: Jefferson MS
    • High: U. S. Grant HS

    Source: MLSOK/OKCMAR as distributed by MLS GRID. This data may not be complete. We recommend contacting the local school district to confirm school assignments for this home.

    Get a cash offer in 3 minutes
    Find out how much your home could sell for in as little as 3 minutes with a no-obligation cash offer.
    Estimated market value
    $255,100
    Get a cash offer in 3 minutes
    Find out how much your home could sell for in as little as 3 minutes with a no-obligation cash offer.
    Estimated market value
    $255,100