Skip main navigation
Pending
  • Price cut: $15.1K (5/26)
    $569,950

    1513 SW Whistle Dr, Lees Summit, MO 64082

    6beds
    3,264sqft
    : 
    Loading
    Get pre-qualified
    Single Family Residence
    Built in 2014
    10,122 Square Feet Lot
    $-- Zestimate®
    $175/sqft
    $57/mo HOA

    What's special

    Two peach treesPlumbed commercial coffee makerOne-year-old induction rangeHot tubWired outdoor lightingAutomatic blindsDog shower
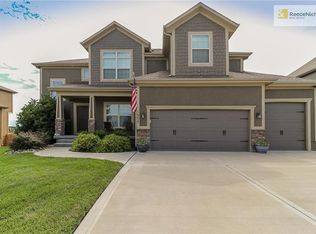
    Welcome home! This wonderful 2-story has 6 bedrooms, 4 bathrooms, and so many thoughtful upgrades you'll fall in love the moment you walk through the door. A cozy bedroom on the main level makes a great guest room or home office, four more bedrooms upstairs give everyone their own space, and a sixth bedroom in the finished lower level is perfect for visiting family, a teen hangout, or a quiet getaway of your own. Love to host? You're going to feel right at home. The wet bar with ice machine, dry bar in the dining room, and customizable bar and TV backlighting make entertaining a breeze, and the plumbed commercial coffee maker means there's always a fresh cup ready to share. When the weather's nice, head out to the spacious patio where a hot tub, privacy walls, wired outdoor lighting, and two peach trees create your own little backyard oasis, all framed by lovely rocked garden beds on drip irrigation. Everyday life feels easier here too. There's a workout room with heated floors for those chilly mornings, a dog shower to keep your furry friends happy, a whole-house water softener, water monitoring with automatic shutoff for peace of mind, and newer upgraded appliances throughout, including a one-year-old induction range you're going to love cooking on. For the tech lovers, you'll appreciate the Cat5/6 wiring, commercial-grade WiFi, automatic blinds, and full security system with video monitoring. And the garage? Fully insulated, climate-controlled, fitted with built-in cabinets, and ready for your electric vehicle with a Level 2 charger. It's more than just a house, it's a home that's been lovingly cared for and ready for its next chapter with you.
    62 days
    |
    136
    |
    5
    |

    Zillow last checked:

    Listing updated:

    Listed by:

    Missy Barron 816-786-0181,

    ReeceNichols - Lees Summit,

    Rob Ellerman Team 816-304-4434,

    ReeceNichols - Lees Summit

    Source: Heartland MLS as distributed by MLS GRID,MLS#: 2621062MLS Logo

      Facts & features

      Interior

      Bedrooms & bathrooms
      • Bedrooms: 6
      • Bathrooms: 4
      • Full bathrooms: 4
      Primary bedroom
      • Features: Carpet, Ceiling Fan(s), Walk-In Closet(s)
      • Level: Second
      • Area: 208 Square Feet
      • Dimensions: 16 x 13
      Bedroom 2
      • Features: Carpet
      • Level: Second
      • Area: 121 Square Feet
      • Dimensions: 11 x 11
      Bedroom 3
      • Features: Carpet
      • Level: Second
      • Area: 121 Square Feet
      • Dimensions: 11 x 11
      Bedroom 4
      • Features: Carpet
      • Level: Second
      • Area: 154 Square Feet
      • Dimensions: 11 x 14
      Bedroom 5
      • Features: Carpet, Walk-In Closet(s)
      • Level: First
      • Area: 132 Square Feet
      • Dimensions: 12 x 11
      Bathroom 1
      • Level: First
      Bathroom 2
      • Level: Second
      Bathroom 3
      • Level: Second
      Breakfast room
      • Features: Wood Floor
      • Level: First
      • Area: 120 Square Feet
      • Dimensions: 10 x 12
      Dining room
      • Features: Wood Floor
      • Level: First
      • Area: 156 Square Feet
      • Dimensions: 13 x 12
      Great room
      • Features: Carpet, Fireplace
      • Level: First
      • Area: 280 Square Feet
      • Dimensions: 20 x 14
      Kitchen
      • Features: Kitchen Island, Pantry
      • Level: First
      • Area: 154 Square Feet
      • Dimensions: 11 x 14
      Heating
      • Forced Air
      Cooling
      • Electric, Heat Pump
      Appliances
      • Included: Dishwasher, Disposal, Humidifier, Microwave, Free-Standing Electric Oven, Water Softener
      • Laundry: Bedroom Level, Upper Level
      Features
      • Ceiling Fan(s), Kitchen Island, Pantry, Vaulted Ceiling(s), Walk-In Closet(s)
      • Flooring: Carpet, Wood
      • Windows: Thermal Windows
      • Basement: Daylight,Full,Sump Pump
      • Number of fireplaces: 1
      • Fireplace features: Gas, Great Room
      Interior area
      • Total structure area: 3,264
      • Total interior livable area: 3,264 sqft
      • Finished area above ground: 2,504
      • Finished area below ground: 760
      Video & virtual tour

      Property

      Parking
      • Total spaces: 3
      • Parking features: Attached
      • Attached garage spaces: 3
      Features
      • Patio & porch: Deck, Porch
      • Has spa: Yes
      • Spa features: Heated
      Lot
      • Size: 10,122 Square Feet
      • Features: City Lot
      Details
      • Parcel number: 69700060400000000

      Construction

      Type & style
      • Home type: SingleFamily
      • Architectural style: Traditional
      • Property subtype: Single Family Residence
      Materials
      • Stone Trim, Stucco
      • Roof: Composition
      Condition
      • Year built: 2014
      Details
      • Builder model: Pebblebrook III
      • Builder name: Summit Custom Homes

      Utilities & green energy

      • Sewer: Public Sewer
      • Water: Public
      Green energy
      • Energy efficient items: Lighting, Doors, Water Heater, Windows
      • Water conservation: Low-Flow Fixtures

      Community & HOA

      Community
      • Security: Fire Alarm, Security System, Smoke Detector(s)
      • Subdivision: Parkwood at Stoney Creek
      HOA
      • Has HOA: Yes
      • Amenities included: Clubhouse, Other, Party Room, Play Area, Pool
      • Services included: Curbside Recycle, Trash
      • HOA fee: $680 annually
      Location
      • Region: Lees Summit

      Financial & listing details

      • Price per square foot: $175/sqft
      • Tax assessed value: $485,350
      • Annual tax amount: $6,705
      • Date on market: 5/19/2026
      • Listing terms: Cash,Conventional,FHA,VA Loan
      • Ownership: Private

        Estimated market value

        Not available

        Estimated sales range

        Not available

        Not available

        Price history

        DateEventPrice
        6/17/2026Pending sale$569,950$175/sqft
        Source: Heartland MLS as distributed by MLS GRID #2621062 Report a problem
        5/26/2026Price change$569,950-2.6%$175/sqft
        Source: Heartland MLS as distributed by MLS GRID #2621062 Report a problem
        5/19/2026Listed for sale$585,000-80.9%$179/sqft
        Source: Heartland MLS as distributed by MLS GRID #2621062 Report a problem
        10/3/2014Sold--
        Source: Heartland MLS as distributed by MLS GRID #45001_1830852 Report a problem
        6/13/2014Price change$3,055,000+885.6%$936/sqft
        Source: Rob Ellerman #296113990 Report a problem
        5/3/2014Listed for sale$309,950$95/sqft
        Source: The Rob Ellerman Team #296113990 Report a problem

        Public tax history

        YearProperty taxesTax assessment
        2025$6,705 -2.7%$92,217 -3.4%
        2024$6,890 +0.7%$95,418
        2023$6,840 +21.5%$95,418 +36.8%
        2022$5,629 -2%$69,730
        2021$5,745 +4%$69,730 +5%
        2020$5,524 +2.8%$66,393
        2019$5,373 $66,393 +6.1%
        2018$5,373 -4%$62,585
        2017$5,597 +2440.2%$62,585 +4.6%
        2016$220 -1.6%$59,850 +2286.4%
        2014$224 $2,508
        2013-- $2,508
        Find assessor info on the county website

        Monthly payment

        Est. payment

        Payment breakdown

        Explore the cost of this home by adjusting the details. Changes won't be saved.
        All calculations are estimates and provided by Zillow, Inc. for informational purposes only. Actual amounts may vary.
        HOA fees may include property taxes on listings classified as Co-Ops. Contact the listing agent and/or owner for fee details.
        Mortgage interest rates are dependent on a number of factors, including credit score, down payment, and repayment length. Interest rate data provided by Zillow Group Marketplace, Inc. as of 1/1/1970 from various mortgage lenders with which we have lead or other similar arrangements; the Estimated Payment is an average of those rates.
        See how much you could borrow to make a competitive offer.

        Climate risks

        Neighborhood: 64082

        Getting around

        3 / 100
        Car-Dependent
        22 / 100
        Somewhat Bikeable

        Nearby schools

        GreatSchools rating
        Schools provided by the listing agent
        • Elementary: Summit Pointe
        • Middle: Summit Lakes
        • High: Lee's Summit West

        Source: Heartland MLS as distributed by MLS GRID. This data may not be complete. We recommend contacting the local school district to confirm school assignments for this home.

        A local agent can set up tours, give advice and negotiate with sellers.

        A local lender can help you make sure your offer is ready when you are.

        Browse local experts

        Similar homes