This is one not to be missed! If you are looking for an adorable Castle Rock home in a highly desirable neighborhood with SPECTACULAR OPEN SPACE & MOUNTAIN VIEWS this is it! Immediately upon entry you will feel at home and recognize how lovingly cared for this home is. An airy living room with soaring ceilings greets you and leads to the heart of the home where you’ll find a Family Room complete with wood burning fireplace and UPDATED KITCHEN that includes a NEW SMART FRIDGE, cabinet pulls & stylish tile backsplash. Before venturing to any other room of the home, you’ll be compelled to step outside on the EXPANSIVE DECK and take in the SWEEPING VIEWS of both the mountains and rolling hills. At night gaze at the stars & twinkling lights of Castle Rock. This is Colorado living at its finest! - imagine amazing sunsets regularly, watching the cows graze in the distance and watching wildlife from the comfort of your own home. When you head upstairs you’ll love the high quality new carpet under your feet. There are 3 bedrooms one of which is a spacious primary w/en suite bathroom + another full bath.
In the FINISHED WALKOUT BASEMENT is a Recreation Area, ¾ bathroom and Laundry/Storage Room. Other highlights include LOW HOA FEES, NEW HOT WATER HEATER, TWO YEAR OLD ROOF WITH HIGH IMPACT SHINGLES, NEW GUTTERS, SMART THERMOSTAT, NEW BLINDS, Many UPDATED LIGHT FIXTURES, REFRESHED LANDSCAPING, FRUIT TREE, UPGRADED ELECTRICAL PANEL & ALL SECURITY CAMERAS CONVEY. Come experience this fantastic property for yourself. It’s a rare find! Schedule your showing today and check out the 3D tour online anytime!
Sold for $600,000
$600,000
1513 Saddleback Drive, Castle Rock, CO 80104
3beds
1,998sqft
Single Family Residence
Built in 1986
9,583 Square Feet Lot
$597,900 Zestimate®
$300/sqft
$3,056 Estimated rent
Home value
$597,900
$568,000 - $628,000
$3,056/mo
Zestimate® history
Owner options
List your home for rent
$3,056/mo
Rent Zestimate®
Find your next renter with Zillow Rental Manager. Plus, with online applications, you can quickly screen prospective tenants – for free.
$3,056/mo
Rent Zestimate®
Refinance and save
$3,684/mo
Est. payment
Refinancing to a lower rate could help reduce your monthly payments and save thousands over the life of the loan.
$3,684/mo
Est. payment
Explore your selling options
Work with a Zillow partner agent
Leverage their expertise and Zillow's premium Showcase listings to get your home seen by more buyers.
Get startedList with your own agent
Get your home in front of millions of buyers by listing it on Zillow.
Learn how to do itSell it yourself
Take full control of how buyers see your home on Zillow by listing For Sale by Owner (FSBO).
List your homeWhat's special
Finished walkout basementExpansive deckUpdated kitchenRecreation areaHigh quality new carpet
Zillow last checked:
Listing updated:
Listed by:
Tara Simmons 303-289-7009 team@soldbysimmons.com,
Berkshire Hathaway HomeServices Colorado, LLC - Highlands Ranch Real Estate,
Doug Simmons 303-618-5759,
Berkshire Hathaway HomeServices Colorado, LLC - Highlands Ranch Real Estate
Bought with:
Adam Haman, 100002209
Your Castle Real Estate Inc
Source: REcolorado as distributed by MLS GRID,MLS#: 3366001
Facts & features
Interior
Bedrooms & bathrooms
- Bedrooms: 3
- Bathrooms: 4
- Full bathrooms: 1
- 3/4 bathrooms: 2
- 1/2 bathrooms: 1
- Main level bathrooms: 1
Bedroom
- Description: Vaulted Ceiling, Views!
- Level: Upper
- Area: 135.36 Square Feet
- Dimensions: 14.1 x 9.6
Bedroom
- Description: Currently Used As Home Office
- Level: Upper
- Area: 99 Square Feet
- Dimensions: 11 x 9
Bathroom
- Level: Upper
- Area: 41.18 Square Feet
- Dimensions: 7.1 x 5.8
Bathroom
- Level: Basement
- Area: 43.4 Square Feet
- Dimensions: 6.2 x 7
Bathroom
- Level: Main
Other
- Description: Ceiling Fan, Views, En-Suite Bathroom
- Level: Upper
- Area: 176.85 Square Feet
- Dimensions: 13.1 x 13.5
Other
- Description: Updated, Dual Sinks, Walk In Shower
- Level: Upper
- Area: 68.9 Square Feet
- Dimensions: 13 x 5.3
Bonus room
- Description: Fantastic Recreation Area W/Walk Out Access!
- Level: Basement
- Area: 417.1 Square Feet
- Dimensions: 17.3 x 24.11
Family room
- Description: Wood Burning Fireplace
- Level: Main
- Area: 145.08 Square Feet
- Dimensions: 11.7 x 12.4
Kitchen
- Description: Updated! New Smart Fridge
- Level: Main
- Area: 96.04 Square Feet
- Dimensions: 9.8 x 9.8
Laundry
- Description: Plenty Of Storage!
- Level: Basement
- Area: 138 Square Feet
- Dimensions: 11.5 x 12
Living room
- Description: Inviting Space With Soaring Ceilings
- Level: Main
- Area: 242.52 Square Feet
- Dimensions: 14.1 x 17.2
Heating
- Forced Air, Natural Gas
Cooling
- None
Appliances
- Included: Dishwasher, Disposal, Dryer, Microwave, Oven, Refrigerator, Washer
- Laundry: In Unit
Features
- Ceiling Fan(s), High Ceilings, Primary Suite, Radon Mitigation System, Smart Thermostat, Smoke Free, Solid Surface Counters, Vaulted Ceiling(s)
- Flooring: Carpet, Laminate, Tile, Wood
- Windows: Double Pane Windows, Window Treatments
- Basement: Finished,Full,Walk-Out Access
- Number of fireplaces: 1
- Fireplace features: Family Room, Wood Burning
- Common walls with other units/homes: No Common Walls
Interior area
- Total structure area: 1,998
- Total interior livable area: 1,998 sqft
- Finished area above ground: 1,288
- Finished area below ground: 681
Property
Parking
- Total spaces: 2
- Parking features: Concrete
- Attached garage spaces: 2
Features
- Levels: Two
- Stories: 2
- Patio & porch: Covered, Deck, Patio
- Exterior features: Lighting, Private Yard, Rain Gutters
- Fencing: None
- Has view: Yes
- View description: Mountain(s)
Lot
- Size: 9,583 Square Feet
- Features: Greenbelt, Landscaped, Many Trees, Open Space, Sloped, Sprinklers In Front, Sprinklers In Rear
Details
- Parcel number: R0334917
- Special conditions: Standard
Construction
Type & style
- Home type: SingleFamily
- Architectural style: Traditional
- Property subtype: Single Family Residence
Materials
- Brick, Frame, Wood Siding
- Roof: Composition
Condition
- Updated/Remodeled
- Year built: 1986
Utilities & green energy
- Sewer: Public Sewer
- Water: Public
- Utilities for property: Cable Available, Electricity Connected, Natural Gas Connected, Phone Available
Community & HOA
Community
- Security: Carbon Monoxide Detector(s), Radon Detector, Smart Cameras, Smoke Detector(s)
- Subdivision: The Woodlands
HOA
- Has HOA: Yes
- Amenities included: Park, Playground, Tennis Court(s), Trail(s)
- Services included: Maintenance Grounds, Recycling, Snow Removal, Trash
- HOA fee: $188 quarterly
- HOA name: Woodlands HOA / Rowcal
- HOA phone: 651-233-1307
Location
- Region: Castle Rock
Financial & listing details
- Price per square foot: $300/sqft
- Tax assessed value: $596,267
- Annual tax amount: $2,592
- Date on market: 9/5/2025
- Listing terms: Cash,Conventional,FHA,VA Loan
- Exclusions: Sellers Personal Property, Potted Plants, Air Purifier In Primary Bedroom, Sauna
- Ownership: Individual
- Electric utility on property: Yes
- Road surface type: Paved
Price history
| Date | Event | Price |
|---|---|---|
| 10/22/2025 | Sold | $600,000$300/sqft |
Source:  REcolorado as distributed by MLS GRID #3366001 Report a problem REcolorado as distributed by MLS GRID #3366001 Report a problem | ||
| 9/19/2025 | Pending sale | $600,000$300/sqft |
Source: REcolorado as distributed by MLS GRID #3366001 Report a problem | ||
| 9/5/2025 | Listed for sale | $600,000+118.2%$300/sqft |
Source: REcolorado as distributed by MLS GRID #3366001 Report a problem | ||
| 5/8/2013 | Sold | $275,000$138/sqft |
Source: Public Record Report a problem | ||
| 11/18/2012 | Listed for sale | $275,000+40.4%$138/sqft |
Source: Home Towne Realty, Inc #1155263 Report a problem | ||
| 10/26/2000 | Sold | $195,900+31.9%$98/sqft |
Source: Public Record Report a problem | ||
| 2/27/1996 | Sold | $148,500+4.9%$74/sqft |
Source: Public Record Report a problem | ||
| 12/1/1994 | Sold | $141,500$71/sqft |
Source: Public Record Report a problem | ||
Public tax history
| Year | Property taxes | Tax assessment |
|---|---|---|
| 2025 | $2,592 -1.4% | $37,260 -9.3% |
| 2024 | $2,628 +39.4% | $41,100 -1% |
| 2023 | $1,885 -4.2% | $41,500 +46.7% |
| 2022 | $1,967 | $28,290 -2.8% |
| 2021 | -- | $29,100 +6.6% |
| 2020 | $2,201 +7.5% | $27,300 |
| 2019 | $2,048 | $27,300 +14.5% |
| 2018 | $2,048 +7.4% | $23,840 |
| 2017 | $1,906 +119.6% | $23,840 +12.2% |
| 2016 | $868 -51.1% | $21,250 |
| 2015 | $1,776 +18.8% | $21,250 +28.3% |
| 2014 | $1,495 | $16,560 |
| 2013 | -- | $16,560 +0.9% |
| 2012 | -- | $16,420 |
| 2011 | -- | $16,420 -11.4% |
| 2010 | -- | $18,540 +9.8% |
| 2009 | -- | $16,890 |
| 2008 | -- | $16,890 +7.7% |
| 2007 | -- | $15,680 |
| 2006 | $1,404 -22.6% | $15,680 -8.4% |
| 2004 | $1,814 +2.1% | $17,120 +0.1% |
| 2003 | $1,777 | $17,110 |
| 2002 | -- | $17,110 +16.2% |
| 2001 | $1,615 -11.2% | $14,730 +0% |
| 2000 | $1,818 | $14,723 |
Find assessor info on the county website
Neighborhood: 80104
Nearby homes
- $639,3003 bd2 ba1.4k sqft1503 Saddleback Dr, Castle Rock, CO 80104Off Market
- $534,8003 bd2 ba1.8k sqft1523 Saddleback Dr, Castle Rock, CO 80104Off Market
- $513,0003 bd2 ba1.2k sqft1533 Saddleback Dr, Castle Rock, CO 80104Off Market
- $780,3005 bd4 ba4.2k sqft2391 Bayberry Ln, Castle Rock, CO 80104Off Market
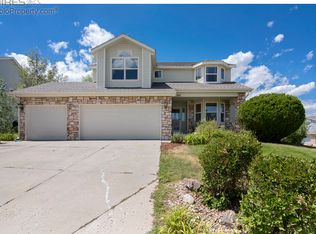
- $503,1001 bd2 ba898 sqft2341 Meadows Ln, Castle Rock, CO 80104Off Market
- $633,1004 bd3 ba2.4k sqft2339 Meadows Ln, Castle Rock, CO 80104Off Market
- $585,0004 bd2 ba2.4k sqft2335 Meadows Ln, Castle Rock, CO 80104Off Market
- $756,0004 bd4 ba3.2k sqft2387 Bayberry Ln, Castle Rock, CO 80104Sold
Nearby schools
GreatSchools rating
- 8/10Castle Rock Elementary SchoolGrades: PK-6Distance: 0.5 mi
- 5/10Mesa Middle SchoolGrades: 6-8Distance: 2.9 mi
- 7/10Douglas County High SchoolGrades: 9-12Distance: 0.6 mi
Schools provided by the listing agent
- Elementary: Castle Rock
- Middle: Mesa
- High: Douglas County
- District: Douglas RE-1
Source: REcolorado as distributed by MLS GRID. This data may not be complete. We recommend contacting the local school district to confirm school assignments for this home.
Get a cash offer in 3 minutes
Find out how much your home could sell for in as little as 3 minutes with a no-obligation cash offer.
Estimated market value
$597,900
Get a cash offer in 3 minutes
Find out how much your home could sell for in as little as 3 minutes with a no-obligation cash offer.
Estimated market value
$597,900
- Colorado
- Douglas County
- Castle Rock
- 80104
- 1513 Saddleback Drive
Nearby cities
Nearby neighborhoods
Nearby zip codes
Other Castle Rock Topics
