LOOK AND LEASE: Two Months Free if you apply within 48 hours
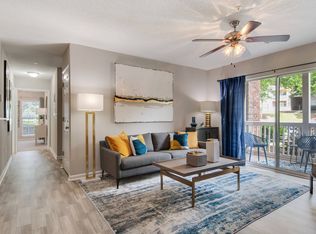
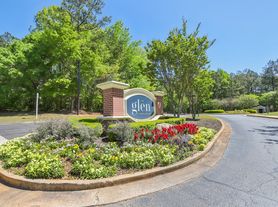
This new-construction single-story townhome is just waiting for you to make a new start. Luxe finishes, an open floor plan, flowing natural light, and a spacious primary suite are the anchor features of this home, complemented by two secondary bedrooms perfect for family, guests, or additional living space like a home office or more. Don't miss your private attached two-car garage and semi-private spacious backyard. All landscaping is included and we've got you covered with a professional management and maintenance team at the ready, giving you peace of mind that you and your home are taken care of. This gated community is nestled in the back of a quiet master-planned community, so you can enjoy the community amenities including a pool playground, and more.
Photos are stock photos of model unit.
Copyright Georgia MLS. All rights reserved. Information is deemed reliable but not guaranteed.
Townhouse for rent
$2,295/moFees may apply
1513 Salinger Ct, # 1513, Stockbridge, GA 30281
3beds
1,519sqft
Price may not include required fees and charges. Learn more|
Townhouse
Available Wed Sep 23 2026
Cats, dogs OK
Air conditioner, central air, electric
Attached garage parking
Central, electric, forced air
What's special
Gated communityLuxe finishesSpacious primary suiteOpen floor planPrivate attached two-car garageFlowing natural lightSemi-private spacious backyard
- 2 days |
- -- |
- -- |
Zillow last checked:
Listing updated:
Travel times

Let’s turn your rent into credit progress
Build credit history with every on-time payment and get credit for the payment you’re already making.
Facts & features
Interior
Bedrooms & bathrooms
- Bedrooms: 3
- Bathrooms: 2
- Full bathrooms: 2
Rooms
- Room types: Laundry
Heating
- Central, Electric, Forced Air
Cooling
- Air Conditioner, Central Air, Electric
Appliances
- Included: Dishwasher, Electric Water Heater, Ice Maker, Microwave Oven, Oven/Range (Combo), Refrigerator, Stainless Steel Appliance(s)
Features
- Ceiling Fan(s), Double Vanity, High Ceilings, Master Downstairs, Walk-In Closet(s)
- Flooring: Carpet, Hardwood
Interior area
- Total interior livable area: 1,519 sqft
Property
Parking
- Parking features: Attached, Garage, Off Street
- Has attached garage: Yes
- Details: Contact manager
Features
- Stories: 1
- Exterior features: Playground
- Pool features: In Ground, Pool
Lot
- Features: Level
Details
- Additional structures: Garage(s)
Construction
Type & style
- Home type: Townhouse
- Architectural style: Traditional
- Property subtype: Townhouse
Materials
- Roof: Composition
Condition
- Year built: 2022
Building
Management
- Pets allowed: Yes
Community & HOA
Community
- Features: Gated, Lake, Playground, Pool, Sidewalks, Street Lights
- Security: Gated Community
HOA
- Amenities included: Gated, Laundry, Parking, Playground, Pool
Location
- Region: Stockbridge
Financial & listing details
- Lease term: Contact For Details
Nearby apartments for rent


Price history
| Date | Event | Price |
|---|---|---|
| 8/10/2026 | Listed for rent | $2,295$2/sqft |
Source: GAMLS #10822667 Report a problem | ||
Neighborhood: 30281
Nearby schools
GreatSchools rating
- 6/10Pleasant Grove Elementary SchoolGrades: PK-5Distance: 2 mi
- 5/10Woodland Middle SchoolGrades: 6-8Distance: 2.2 mi
- 4/10Woodland High SchoolGrades: 9-12Distance: 2.1 mi