Welcome to your dream home in the highly sought-after Moore Farms subdivision! This beautifully renovated one-story offers all the modern elegance. Entering the home you will be charmed by the bright interior, open floor plan, engineered hardwood floors, and decorative lighting. The spacious kitchen offers brand new cabinets, under cabinet lighting, butlers pantry, walk-in pantry, new appliances, and a touch-less faucet. You'll love the convenience of the oversized utility room providing ample space for a freezer and fridge, that caters to your everyday needs. The master ensuite has pool views, extended rain shower, and a custom closet system. Step outside to your own private oasis with an inviting outdoor pool featuring a soothing water feature, awning, sun-sail, and a pool heater for year-round comfort. Don't miss the opportunity to make this meticulously maintained property your own. The amenities include community pool, playground, and community events. Highly rated Lewisville ISD.
Sold
Price Unknown
1513 Shepherd Ln, Carrollton, TX 75007
3beds
2,171sqft
Single Family Residence
Built in 2005
7,492 Square Feet Lot
$594,000 Zestimate®
$--/sqft
$3,631 Estimated rent
Home value
$594,000
$564,000 - $624,000
$3,631/mo
Zestimate® history
Owner options
List your home for rent
$3,631/mo
Rent Zestimate®
Find your next renter with Zillow Rental Manager. Plus, with online applications, you can quickly screen prospective tenants – for free.
$3,631/mo
Rent Zestimate®
Refinance and save
$700/mo
Est. payment
Refinancing to a lower rate could help reduce your monthly payments and save thousands over the life of the loan.
$700/mo
Est. payment
Explore your selling options
Work with a Zillow partner agent
Leverage their expertise and Zillow's premium Showcase listings to get your home seen by more buyers.
Get startedList with your own agent
Get your home in front of millions of buyers by listing it on Zillow.
Learn how to do itSell it yourself
Take full control of how buyers see your home on Zillow by listing For Sale by Owner (FSBO).
List your homeWhat's special
Zillow last checked:
Listing updated:
Listed by:
Melissa McHugh 0620341 214-244-1060,
Coldwell Banker Realty Plano 972-596-9100
Bought with:
George Lanier
Ebby Halliday, REALTORS
Source: NTREIS,MLS#: 20629813
Facts & features
Interior
Bedrooms & bathrooms
- Bedrooms: 3
- Bathrooms: 2
- Full bathrooms: 2
Primary bedroom
- Features: Closet Cabinetry, Dual Sinks, Garden Tub/Roman Tub, Separate Shower, Walk-In Closet(s)
- Level: First
- Dimensions: 16 x 14
Bedroom
- Level: First
- Dimensions: 12 x 11
Bedroom
- Level: First
- Dimensions: 11 x 11
Breakfast room nook
- Level: First
- Dimensions: 9 x 9
Kitchen
- Features: Breakfast Bar, Butler's Pantry, Eat-in Kitchen, Granite Counters, Kitchen Island, Stone Counters, Walk-In Pantry
- Level: First
- Dimensions: 13 x 11
Living room
- Features: Built-in Features, Fireplace
- Level: First
- Dimensions: 16 x 13
Office
- Level: First
- Dimensions: 12 x 12
Heating
- Central, Natural Gas
Cooling
- Central Air, Ceiling Fan(s), Electric
Appliances
- Included: Some Gas Appliances, Convection Oven, Dishwasher, Electric Oven, Electric Range, Disposal, Plumbed For Gas
Features
- Decorative/Designer Lighting Fixtures, Eat-in Kitchen, High Speed Internet, Kitchen Island, Open Floorplan, Pantry, Cable TV, Walk-In Closet(s), Wired for Sound
- Flooring: Carpet, Ceramic Tile, Wood
- Has basement: No
- Number of fireplaces: 1
- Fireplace features: Decorative, Gas, Gas Log
Interior area
- Total interior livable area: 2,171 sqft
Property
Parking
- Total spaces: 2
- Parking features: Alley Access, Door-Multi, Kitchen Level, Storage
- Attached garage spaces: 2
Accessibility
- Accessibility features: Accessible Kitchen, Accessible Doors, Accessible Hallway(s)
Features
- Levels: One
- Stories: 1
- Exterior features: Awning(s), Lighting, Rain Gutters
- Pool features: Gunite, Heated, In Ground, Outdoor Pool, Pool, Pool Sweep, Water Feature
- Fencing: Wood
Lot
- Size: 7,492 Square Feet
- Features: Interior Lot, Sprinkler System, Few Trees
Details
- Parcel number: R279212
Construction
Type & style
- Home type: SingleFamily
- Architectural style: Ranch,Traditional,Detached
- Property subtype: Single Family Residence
- Attached to another structure: Yes
Materials
- Brick, Rock, Stone
- Roof: Composition
Condition
- Year built: 2005
Utilities & green energy
- Sewer: Public Sewer
- Water: Public
- Utilities for property: Sewer Available, Water Available, Cable Available
Green energy
- Energy efficient items: Insulation
- Water conservation: Water-Smart Landscaping
Community & HOA
Community
- Features: Curbs, Sidewalks
- Security: Security System
- Subdivision: Moore Farm Ph 3
HOA
- Has HOA: Yes
- Services included: All Facilities, Association Management, Maintenance Grounds
- HOA fee: $700 annually
- HOA name: Moore Farm Owners Association
- HOA phone: 972-943-2800
Location
- Region: Carrollton
Financial & listing details
- Tax assessed value: $593,136
- Annual tax amount: $8,789
- Date on market: 7/26/2024
- Cumulative days on market: 29 days
- Listing terms: Assumable,Cash,Conventional,FHA,VA Loan
- Exclusions: mounted TVs and mounts, custom drapery, fire pit,
Price history
| Date | Event | Price |
|---|---|---|
| 7/22/2024 | Sold | -- |
Source: NTREIS #20629813 Report a problem | ||
| 7/7/2024 | Pending sale | $649,900$299/sqft |
Source: NTREIS #20629813 Report a problem | ||
| 6/28/2024 | Contingent | $649,900$299/sqft |
Source: NTREIS #20629813 Report a problem | ||
| 5/29/2024 | Listed for sale | $649,900-2.3%$299/sqft |
Source: NTREIS #20629813 Report a problem | ||
| 4/27/2024 | Listing removed | -- |
Source: NTREIS #20545549 Report a problem | ||
| 2/29/2024 | Listed for sale | $664,900-1.5%$306/sqft |
Source: NTREIS #20545549 Report a problem | ||
| 11/27/2023 | Listing removed | -- |
Source: NTREIS #20455838 Report a problem | ||
| 10/16/2023 | Price change | $675,000-2.9%$311/sqft |
Source: NTREIS #20455838 Report a problem | ||
| 9/18/2023 | Listed for sale | $695,500+63.6%$320/sqft |
Source: NTREIS #20433504 Report a problem | ||
| 5/17/2021 | Pending sale | $425,000$196/sqft |
Source: NTREIS #14556037 Report a problem | ||
| 5/12/2021 | Listed for sale | $425,000+41.7%$196/sqft |
Source: NTREIS #14556037 Report a problem | ||
| 5/17/2013 | Sold | -- |
Source: Agent Provided Report a problem | ||
| 4/10/2013 | Listed for sale | $299,990$138/sqft |
Source: Holden Real Estate #11931242 Report a problem | ||
Public tax history
| Year | Property taxes | Tax assessment |
|---|---|---|
| 2025 | $8,707 -13.5% | $593,136 +8.6% |
| 2024 | $10,070 -1.5% | $545,971 +0% |
| 2023 | $10,226 +16.3% | $545,845 +25.3% |
| 2022 | $8,789 +28.7% | $435,787 +22.1% |
| 2021 | $6,828 +2% | $356,930 +3.6% |
| 2020 | $6,691 +1.7% | $344,661 +1.5% |
| 2019 | $6,577 -1.3% | $339,662 +1.9% |
| 2018 | $6,666 +11.9% | $333,222 +10% |
| 2017 | $5,958 | $302,929 +3.2% |
| 2016 | $5,958 +4.6% | $293,455 +7.4% |
| 2015 | $5,699 | $273,263 +3.5% |
| 2014 | $5,699 | $264,132 +4.2% |
| 2013 | $5,699 | $253,547 +0.9% |
| 2012 | -- | $251,401 -2.4% |
| 2011 | -- | $257,461 -3.3% |
| 2010 | -- | $266,126 -4.6% |
| 2009 | -- | $278,913 +13.9% |
| 2007 | -- | $244,943 +109.5% |
| 2006 | $2,358 | $116,914 |
Find assessor info on the county website
Neighborhood: 75007
Nearby homes
- $597,0004 bd3 ba3k sqft1509 Shepherd Ln, Carrollton, TX 75007Off Market
- $499,6003 bd2 ba2.3k sqft1517 Shepherd Ln, Carrollton, TX 75007Off Market
- $--4 bd3 ba2.8k sqft1521 Shepherd Ln, Carrollton, TX 75007Sold
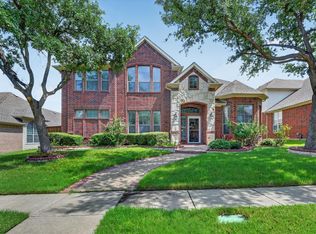
- $749,9005 bd5 ba3.4k sqft1500 Palomino Ct, Carrollton, TX 75007Off Market
- $583,6004 bd3 ba3k sqft1504 Palomino Ct, Carrollton, TX 75007Off Market
- $592,4004 bd2 ba3.1k sqft1516 Shepherd Ln, Carrollton, TX 75007Off Market
- $764,6006 bd4 ba4.3k sqft1505 Shepherd Ln, Carrollton, TX 75007Off Market
- $551,0004 bd2 ba2.8k sqft1512 Shepherd Ln, Carrollton, TX 75007Off Market
Nearby schools
GreatSchools rating
- 7/10Hebron Valley Elementary SchoolGrades: PK-5Distance: 1.4 mi
- 7/10Creek Valley Middle SchoolGrades: 6-8Distance: 1.5 mi
- 7/10Hebron High SchoolGrades: 9-12Distance: 2.6 mi
Schools provided by the listing agent
- Elementary: Polser
- Middle: Creek Valley
- High: Hebron
- District: Lewisville ISD
Source: NTREIS. This data may not be complete. We recommend contacting the local school district to confirm school assignments for this home.
Get a cash offer in 3 minutes
Find out how much your home could sell for in as little as 3 minutes with a no-obligation cash offer.
Estimated market value
$594,000
Get a cash offer in 3 minutes
Find out how much your home could sell for in as little as 3 minutes with a no-obligation cash offer.
Estimated market value
$594,000
- Texas
- Denton County
- Carrollton
- 75007
- 1513 Shepherd Ln
