Skip main navigation
Off market
  • $711,800

    1513 Somerset Canyon Ln, Cedar Park, TX 78613

    5beds
    4,188sqft
    SingleFamily
    Built in 2001
    7,840 Square Feet Lot
    $711,800 Zestimate®
    $170/sqft
    $3,517 Estimated rent

    Home value

    $711,800

    $669,000 - $762,000

    $3,517/mo

    Zestimate® history
    Loading
    Loading...

    Owner options

    List your home for rent

    $3,517/mo

    Rent Zestimate®

    Find your next renter with Zillow Rental Manager. Plus, with online applications, you can quickly screen prospective tenants – for free.

    Learn more

    $3,517/mo

    Rent Zestimate®

    Refinance and save

    $4,676/mo

    Est. payment

    Refinancing to a lower rate could help reduce your monthly payments and save thousands over the life of the loan.

    See today's rates

    $4,676/mo

    Est. payment

    Explore your selling options

    Work with a Zillow partner agent

    Leverage their expertise and Zillow's premium Showcase listings to get your home seen by more buyers.

    Get started

    List with your own agent

    Get your home in front of millions of buyers by listing it on Zillow.

    Learn how to do it

    Sell it yourself

    Take full control of how buyers see your home on Zillow by listing For Sale by Owner (FSBO).

    List your home

    What's special

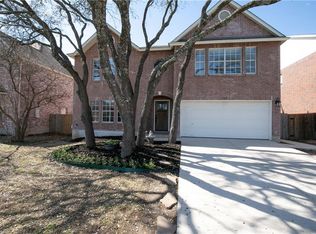
    New Price! -AC /2019 -Roof/2016 -Water Heater/2019 -New energy-star-rated windows 2021/Utilities Available. This warm and inviting two-story brick home offers five substantial bedrooms plus three full baths with an open living concept and a neutral palette boasting 4,188 square feet of Texas-sized, energy-efficient, living space. Culminating at a cul-de-sac, this home, complete with a large utility room and doggie door, is ready to welcome home its new owners. The foyer greets you with soaring ceilings and a stunning staircase. Neutral interior paint tones, rich cabinets, and plenty of natural light all compliment each other beautifully throughout the home. The open floor plan boasts formal and informal living and dining areas and a main-level bedroom and adjacent full bath, that can easily be used as an office. Your dream eat-in kitchen with stainless steel appliances and a pantry awaits your own personal touch and is perfect for those special conversations to build a lifetime of family memories. With all bedrooms upstairs, each oversized room has large walk-in closets and plenty of space for exploration of personal interests. The primary suite provides a wonderful getaway and serves as a respite from the day with plenty of room for seating and reading areas, and an oversized primary bath that is large enough to be your own at-home oasis spa. A large and pool-ready backyard entices you with plenty of space for your outdoor dreams and a storage shed or workshop Outstanding Leander Independent School District schools are all within walking distance as well as a three-minute walk to Milburn Park where you can play basketball, attend BBQ cook-offs, and take advantage of the water slides, bike trails, and concerts at the park, and kid-friendly outdoor movie nights.

    This property is not currently displayed as for sale or rent on Zillow. This may be different from what's on other websites or public sources.

    Facts & features

    Interior

    Bedrooms & bathrooms
    • Bedrooms: 5
    • Bathrooms: 3
    • Full bathrooms: 3
    Heating
    • Forced air, Electric
    Cooling
    • Central
    Appliances
    • Included: Dishwasher, Garbage disposal, Microwave, Range / Oven
    Features
    • Recessed Lighting, Walk-In Closet(s), High Ceilings, In-Law Floorplan, Internet-WiFi
    • Flooring: Tile, Laminate
    • Doors: French Doors
    • Windows: Window Treatments
    • Has fireplace: Yes
    Interior area
    • Total interior livable area: 4,188 sqft

    Property

    Parking
    • Total spaces: 2
    • Parking features: Garage - Attached
    Features
    • Entry location: 1st Floor Entry
    • Patio & porch: Porch-Open, Patio-Uncovered
    • Exterior features: Brick
    Lot
    • Size: 7,840 Square Feet
    • Features: Level
    Details
    • Additional structures: Storage
    • Parcel number: 524127

    Construction

    Type & style
    • Home type: SingleFamily
    Materials
    • Foundation: Slab
    • Roof: Composition
    Condition
    • Renovated
    • Year built: 2001

    Utilities & green energy

    • Utilities for property: Electricity Connected, Phone Connected, Underground Utilities, Indoor Utilities

    Community & HOA

    Community
    • Security: Smoke Detector(s)
    HOA
    • Has HOA: Yes
    • HOA fee: $13 monthly
    Location
    • Region: Cedar Park

    Financial & listing details

    • Price per square foot: $170/sqft
    • Tax assessed value: $697,964
    • Annual tax amount: $5,401

    Price history

    DateEventPrice
    8/31/2022Listing removed--
    Source: Unlock MLS #5438324 Report a problem
    8/2/2022Pending sale$700,000$167/sqft
    Source: Kuper Sotheby's International Realty #6024431 Report a problem
    7/28/2022Listed for sale$700,000-6.7%$167/sqft
    Source: Unlock MLS #5438324 Report a problem
    6/6/2022Listing removed--
    Source: Unlock MLS #7607917 Report a problem
    5/17/2022Price change$750,000-11.7%$179/sqft
    Source: Unlock MLS #7607917 Report a problem
    4/12/2022Price change$849,000-5%$203/sqft
    Source: Unlock MLS #7607917 Report a problem
    3/25/2022Listed for sale$894,000+138.4%$213/sqft
    Source: Unlock MLS #7607917 Report a problem
    6/14/2019Listing removed$375,000$90/sqft
    Source: RE/MAX Austin Skyline #2940718 Report a problem
    4/29/2019Pending sale$375,000$90/sqft
    Source: RE/MAX Austin Skyline #2940718 Report a problem
    4/25/2019Listed for sale$375,000$90/sqft
    Source: RE/MAX Austin Skyline #2940718 Report a problem

    Public tax history

    YearProperty taxesTax assessment
    2025$5,401 -2.5%$697,964 -3.7%
    2024$5,539 +7.7%$724,688 -16.1%
    2023$5,142 -32.7%$863,586 -9%
    2022$7,640 $949,441 +76.1%
    2021-- $539,286 +18.9%
    2020$4,209 +25.4%$453,612
    2019$3,356 +10.5%$453,612 +20%
    2018$3,037 $378,054 +10%
    2017$3,037 +21.2%$343,685 +10%
    2016$2,506 $312,441 +10%
    2015$2,506 $284,037 +10%
    2014$2,506 $258,215 +10%
    2013-- $234,741 -9.3%
    2012-- $258,787 -0.1%
    2011-- $259,009 -0.9%
    2010-- $261,305 +1.1%
    2009-- $258,414 +10%
    2008-- $234,922 +10%
    2007-- $213,565 +7.7%
    2006-- $198,232
    Find assessor info on the county website

    Neighborhood: 78613

    Nearby schools

    GreatSchools rating
    Schools provided by the listing agent
    • Elementary: Deer Creek
    • Middle: Cedar Park
    • High: Cedar Park
    • District: Leander ISD

    Source: The MLS. This data may not be complete. We recommend contacting the local school district to confirm school assignments for this home.

    Get a cash offer in 3 minutes
    Find out how much your home could sell for in as little as 3 minutes with a no-obligation cash offer.
    Estimated market value
    $711,800
    Get a cash offer in 3 minutes
    Find out how much your home could sell for in as little as 3 minutes with a no-obligation cash offer.
    Estimated market value
    $711,800