Welcome to this charming 3-bedroom, 2-bath home nestled in the heart of the desirable Garden District. Situated on a 0.17-acre lot, this timeless residence is filled with character, warmth, and classic architectural details that make it truly special. Step inside to discover beautiful hardwood floors, elegant crown molding, and a spacious living room centered around a cozy fireplace. The light-filled kitchen features white cabinetry, tile countertops, and a large window that brings in an abundance of natural light. Stunning double doors open into the formal dining room, creating the perfect setting for entertaining family and friends. An additional family room offers endless possibilities—use it as a media room, home office, playroom, or hobby space. The breakfast area includes built-in bookshelf storage, adding both charm and functionality. The spacious primary suite features a walk-in closet and a beautifully updated bathroom showcasing warm wood accents and elegant marble tile. A generous utility room provides extra convenience and storage. Outside, enjoy a private backyard with a combination of wood fencing and brick accents, along with a covered patio that's perfect for relaxing or entertaining. Connected to the patio is a versatile workshop or storage area, ideal for projects, hobbies, or additional storage needs. If you've been searching for a home with timeless charm, original character, and plenty of flexible living space in one of the area's most sought-after neighborhoods, this Garden District gem is one you won't want to miss.
Pending
Price cut: $10K (7/18)
$285,000
1513 Spencer Ave, Monroe, LA 71201
3beds
2,072sqft
Site Build, Residential
Built in 1943
7,405 Square Feet Lot
$279,900 Zestimate®
$138/sqft
$-- HOA
What's special
Elegant crown moldingWhite cabinetryAdditional family roomTile countertopsSpacious primary suiteWalk-in closetLight-filled kitchen
- 67 days
- 145
- 4
Likely to sell faster than
Zillow last checked:
Listing updated:
Listed by:
Harrison Lilly,
Harrison Lilly,
Jade Trainer,
Harrison Lilly
Source: NELAR,MLS#: 219958
Facts & features
Interior
Bedrooms & bathrooms
- Bedrooms: 3
- Bathrooms: 2
- Full bathrooms: 2
- Main level bathrooms: 2
- Main level bedrooms: 3
Primary bedroom
- Description: Floor: Lvp
- Level: First
- Area: 143
Bedroom
- Description: Floor: Hardwood
- Level: First
- Area: 163.8
Bedroom 1
- Description: Floor: Lvp
- Level: First
- Area: 123.9
Dining room
- Description: Floor: Hardwood
- Level: First
- Area: 139.65
Family room
- Description: Floor: Hardwood
- Level: First
- Area: 233.02
Kitchen
- Description: Floor: Hardwood
- Level: First
- Area: 166.08
Living room
- Description: Floor: Hardwood
- Area: 304.38
Heating
- Natural Gas, Central
Cooling
- Central Air, Electric
Appliances
- Included: Dishwasher, Disposal, Microwave, Electric Range, Gas Water Heater
- Laundry: Washer/Dryer Connect
Features
- Ceiling Fan(s)
- Windows: Single Pane, Negotiable
- Basement: Crawl Space
- Number of fireplaces: 1
- Fireplace features: One
Interior area
- Total structure area: 2,103
- Total interior livable area: 2,072 sqft
Video & virtual tour
Property
Features
- Levels: One
- Stories: 1
- Patio & porch: Porch Covered, Covered Patio
- Fencing: Wood,Brick
- Waterfront features: None
Lot
- Size: 7,405 Square Feet
- Features: Landscaped, Cleared
Details
- Additional structures: Workshop
- Parcel number: 69191
Construction
Type & style
- Home type: SingleFamily
- Architectural style: Traditional
- Property subtype: Site Build, Residential
Materials
- Vinyl Siding
- Foundation: Pillar/Post/Pier
- Roof: Metal
Condition
- Year built: 1943
Utilities & green energy
- Electric: Electric Company: Entergy
- Gas: Installed, Natural Gas, Gas Company: Atmos
- Sewer: Public Sewer
- Water: Public, Electric Company: City
- Utilities for property: Natural Gas Connected
Community & HOA
Community
- Subdivision: Fairview Addn
HOA
- Has HOA: No
- Amenities included: None
- Services included: None
Location
- Region: Monroe
Financial & listing details
- Price per square foot: $138/sqft
- Tax assessed value: $217,966
- Annual tax amount: $1,750
- Date on market: 7/2/2026
Estimated market value
$279,900
$266,000 - $294,000
$1,798/mo
Price history
| Date | Event | Price |
|---|---|---|
| 8/8/2026 | Pending sale | $285,000$138/sqft |
Source:  NELAR #219958 Report a problem NELAR #219958 Report a problem | ||
| 7/18/2026 | Price change | $285,000-3.4%$138/sqft |
Source: NELAR #219958 Report a problem | ||
| 7/2/2026 | Listed for sale | $295,000+5.4%$142/sqft |
Source: NELAR #219958 Report a problem | ||
| 8/31/2023 | Sold | -- |
Source: Public Record Report a problem | ||
| 7/28/2023 | Pending sale | $279,900$135/sqft |
Source: NELAR #206503 Report a problem | ||
| 7/14/2023 | Price change | $279,900-5.1%$135/sqft |
Source: NELAR #206503 Report a problem | ||
| 7/8/2023 | Listed for sale | $295,000+28.3%$142/sqft |
Source: NELAR #206503 Report a problem | ||
| 4/19/2023 | Listing removed | -- |
Source: Zillow Rentals Report a problem | ||
| 4/17/2023 | Price change | $1,700-5.6%$1/sqft |
Source: Zillow Rentals Report a problem | ||
| 3/20/2023 | Listed for rent | $1,800$1/sqft |
Source: Zillow Rentals Report a problem | ||
| 5/12/2021 | Sold | -- |
Source: Public Record Report a problem | ||
| 6/15/2020 | Listing removed | $230,000$111/sqft |
Source: Keller Williams Realty Parishwide Partners #193265 Report a problem | ||
| 6/3/2020 | Price change | $230,000+9.5%$111/sqft |
Source: Keller Williams Realty Parishwide Partners #193265 Report a problem | ||
| 4/16/2020 | Price change | $210,000-12.5%$101/sqft |
Source: Owner Report a problem | ||
| 1/24/2020 | Listed for sale | $240,000$116/sqft |
Source: Owner Report a problem | ||
| 5/24/2013 | Sold | -- |
Source: Public Record Report a problem | ||
Public tax history
| Year | Property taxes | Tax assessment |
|---|---|---|
| 2025 | $1,750 -0.1% | $21,797 |
| 2024 | $1,751 +34.9% | $21,797 +24.6% |
| 2023 | $1,298 +3.1% | $17,492 |
| 2022 | $1,260 +0.2% | $17,492 |
| 2021 | $1,257 -1.1% | $17,492 -0.7% |
| 2020 | $1,271 +0.5% | $17,621 |
| 2019 | $1,265 +7.3% | $17,621 +5% |
| 2018 | $1,179 -4.3% | $16,788 |
| 2017 | $1,231 +0% | $16,788 |
| 2016 | $1,231 +0.2% | $16,788 |
| 2015 | $1,229 | $16,788 |
| 2014 | $1,229 +0.2% | $16,788 |
| 2013 | $1,226 +2.5% | $16,788 |
| 2012 | $1,196 -5.1% | $16,788 |
| 2011 | $1,261 +55.5% | $16,788 |
| 2010 | $811 | $16,788 |
Find assessor info on the county website
Monthly payment
Est. payment
Payment breakdown
Explore the cost of this home by adjusting the details. Changes won't be saved.Climate risks
Neighborhood: North Monroe
Nearby schools
Schools provided by the listing agent
- Elementary: Sallie Humble/Lexington
- Middle: Neville Junior High School
- High: Neville Cy
Source: NELAR. This data may not be complete. We recommend contacting the local school district to confirm school assignments for this home.

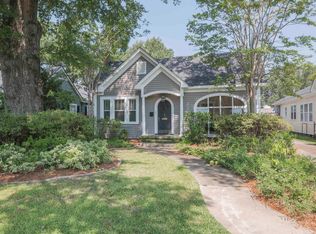
Similar homes
- $299,4003 bd3 ba2.3k sqft2014 Frances Pl, Monroe, LA 71201For Sale
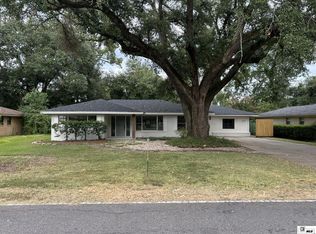
 MLS ID #220358, Judy Moore, Keller Williams Parishwide Partners. NELAR
 - $265,0003 bd2 ba2.2k sqft1505 Forsythe Ave, Monroe, LA 71201For Sale
 MLS ID #219239, Tami Alexander, Rhodes Realty, Llc. NELAR
 - $360,0004 bd3 ba2.7k sqft2202 Jasmine St, Monroe, LA 71201For Sale
 MLS ID #220729, Mark Sisk, Re/Max Premier Realty. NELAR
 - $239,5003 bd2 ba2.3k sqft1914 Sherwood Ave, Monroe, LA 71201For Sale
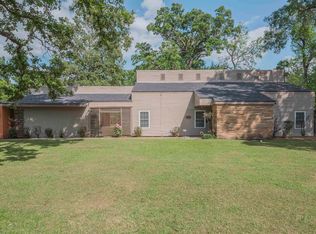 MLS ID #219003, Cara Sampognaro, John Rea Realty. NELAR
 - $289,0004 bd3 ba2.6k sqft2012 Oakmont St, Monroe, LA 71201For SaleMLS ID #220215, Paula Beasley, Coldwell Banker Group One Realty. NELAR
- $239,0003 bd2 ba2k sqft1114 N 5th St, Monroe, LA 71201For SaleMLS ID #220296, Lisa Govan, Lisa Govan Realty. NELAR
- $369,5003 bd3 ba2.4k sqft1701 N 3rd St, Monroe, LA 71201For SaleMLS ID #220647, Cara Sampognaro, John Rea Realty. NELAR
- $182,0003 bd2 ba2.2k sqft700 Hilton St, Monroe, LA 71201For SaleMLS ID #220290, Mark Phelps, John Rea Realty. NELAR
- $339,9004 bd3 ba2.5k sqft1205 Roselawn Ave, Monroe, LA 71201For SaleMLS ID #218013, Liz Hammett, Vanguard Realty. NELAR
- $284,5004 bd3 ba2.5k sqft309 Fortune Dr, Monroe, LA 71203For SaleMLS ID #219819, Tyler Kitchens, Covenant One Realty. NELAR
- $288,5004 bd2 ba2.1k sqft403 Ferndale Ave, West Monroe, LA 71291For SaleMLS ID #219710, Judy Moore, Keller Williams Parishwide Partners. NELAR
- $345,0004 bd3 ba2.3k sqft3705 Pegram Cir, Monroe, LA 71201For SaleMLS ID #220080, Danielle Cagle, BetterHomes&GardensVeranda. NELAR
- $155,0003 bd2 ba1.4k sqft2306 Lexington Ave, Monroe, LA 71201For SaleMLS ID #220522, Joshua Roberts, Keller Williams Parishwide Partners. NELAR
- $175,0004 bd2 ba1.3k sqft710 Matthew St, Monroe, LA 71201For SaleMLS ID #220306, Harrison Lilly, Harrison Lilly. NELAR
- $220,0003 bd2 ba1.4k sqft818 E Rimes Cir, Monroe, LA 71201For SaleMLS ID #220068, Kristen LeDent, Keller Williams Parishwide Partners. NELAR
- $310,0003 bd2 ba1.8k sqft137 Watson Cir, West Monroe, LA 71291For SaleMLS ID #220722, Dustin Posey, BetterHomes&GardensVeranda. NELAR
- $149,0003 bd2 ba1.6k sqft404 Bres Ave, Monroe, LA 71201For SaleMLS ID #218644, Paula Beasley, Coldwell Banker Group One Realty. NELAR
- $160,0003 bd-- ba1.7k sqft2205 Fannie St, Monroe, LA 71201For SaleMLS ID #219536, Chelsea Ross, Coldwell Banker Group One Realty. NELAR
