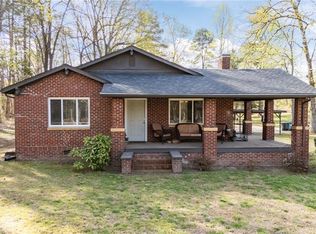
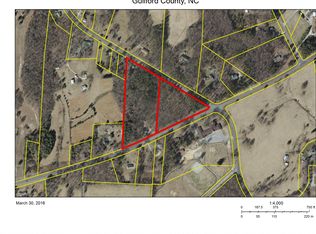
ACREAGE WITH LOW TAXES. Positioned on a sprawling 2.98-acre lot, 1513 NC-62 offers the perfect blend of serene rural living and modern convenience. This property is a dream for hobbyists and entrepreneurs alike, featuring a massive detached garage workshop with incredible potential to be converted into a car shop, woodworking space or any kind of specialized shop. While you'll enjoy the peace and privacy of a country setting, you remain perfectly positioned with easy access to surrounding cities for an effortless commute. Best of all, the home offers total peace of mind with major updates already handled: the roof, heat pump, and water heater are all approximately 7 years old or less, ensuring a move-in-ready experience. Whether you’re looking for room to breathe, a place to build your business, or a solid investment in a prime Archdale location, this property delivers on every front. Property is in Archdale NOT in High Point City Limits. Will show as HP in GPS or on google sometimes.
For sale
$329,900
1513 State Highway 62, High Pt, NC 27263
3beds
1,554sqft
Stick/Site Built, Residential, Single Family Residence
Built in 1949
2.98 Acres Lot
$315,300 Zestimate®
$--/sqft
$-- HOA
What's special
Massive detached garage workshop
- 151 days
- 431
- 53
Zillow last checked:
Listing updated:
Listed by:
Ed Stafford 336-669-5106,
Coldwell Banker Advantage,
Kelsey Stafford Elliott 336-847-5350,
Coldwell Banker Advantage
Source: Triad MLS,MLS#: 1213518
Facts & features
Interior
Bedrooms & bathrooms
- Bedrooms: 3
- Bathrooms: 2
- Full bathrooms: 1
- 1/2 bathrooms: 1
- Main level bathrooms: 2
Primary bedroom
- Level: Main
- Dimensions: 13 x 12
Bedroom 2
- Level: Main
- Dimensions: 15.25 x 11.92
Bedroom 3
- Level: Main
- Dimensions: 11.67 x 11.42
Dining room
- Level: Main
- Dimensions: 14 x 10.42
Kitchen
- Level: Main
- Dimensions: 13.08 x 11.42
Laundry
- Level: Main
- Dimensions: 8.17 x 8.08
Living room
- Level: Main
- Dimensions: 13.08 x 17.08
Sunroom
- Level: Main
- Dimensions: 8 x 21.83
Heating
- Heat Pump, Wood, Electric
Cooling
- Central Air, Heat Pump
Appliances
- Included: Range, Cooktop, Range Hood, Electric Water Heater
- Laundry: Dryer Connection, Main Level, Washer Hookup
Features
- Dead Bolt(s)
- Flooring: Laminate, Vinyl, Wood
- Basement: Unfinished, Basement
- Number of fireplaces: 1
- Fireplace features: Living Room
Interior area
- Total structure area: 2,112
- Total interior livable area: 1,554 sqft
- Finished area above ground: 1,554
Property
Parking
- Total spaces: 2
- Parking features: Carport, Driveway, Gravel, Detached Carport
- Garage spaces: 2
- Has carport: Yes
- Has uncovered spaces: Yes
Features
- Levels: One
- Stories: 1
- Pool features: None
Lot
- Size: 2.98 Acres
- Features: Partially Wooded, Not in Flood Zone
- Residential vegetation: Partially Wooded
Details
- Additional structures: Storage
- Parcel number: 0158544,0158550
- Zoning: AG
- Special conditions: Owner Sale
Construction
Type & style
- Home type: SingleFamily
- Property subtype: Stick/Site Built, Residential, Single Family Residence
Materials
- Brick
Condition
- Year built: 1949
Utilities & green energy
- Sewer: Septic Tank
- Water: Well
Community & HOA
HOA
- Has HOA: No
Location
- Region: High Pt
Financial & listing details
- Tax assessed value: $240,000
- Annual tax amount: $1,427
- Date on market: 3/31/2026
- Listing agreement: Exclusive Right To Sell
- Listing terms: Cash,Conventional
- Exclusions: Back Door Ring Door Bell And Camera Do Not Convey. Front Of House Cameras Can Stay.
Estimated market value
$315,300
$300,000 - $331,000
$1,794/mo
Price history
| Date | Event | Price |
|---|---|---|
| 3/31/2026 | Listed for sale | $329,900+20% |
Source: | ||
| 2/3/2023 | Sold | $275,000-8% |
Source: | ||
| 1/27/2023 | Pending sale | $299,000 |
Source: | ||
| 12/27/2022 | Listed for sale | $299,000 |
Source: | ||
| 10/6/2022 | Pending sale | $299,000 |
Source: | ||
| 9/7/2022 | Price change | $299,000-14.6% |
Source: | ||
| 8/26/2022 | Listed for sale | $350,000 |
Source: | ||
Public tax history
Tax history is unavailable.
Monthly payment
Est. payment
Payment breakdown
Explore the cost of this home by adjusting the details. Changes won't be saved.Climate risks
Neighborhood: 27263
Nearby schools
Schools provided by the listing agent
- Elementary: Allen Jay
- Middle: Southern
- High: Southern
Source: Triad MLS. This data may not be complete. We recommend contacting the local school district to confirm school assignments for this home.