Skip main navigation
Off market
  • $428,400

    1513 Sterling Oaks Dr, Moncks Corner, SC 29461

    3beds
    2baths
    2,300sqft
    SingleFamily
    Built in 1990
    0.5 Acres Lot
    $428,400 Zestimate®
    $186/sqft
    $2,261 Estimated rent

    Home value

    $428,400

    $407,000 - $454,000

    $2,261/mo

    Zestimate® history
    Loading
    Loading...

    Owner options

    List your home for rent

    $2,261/mo

    Rent Zestimate®

    Find your next renter with Zillow Rental Manager. Plus, with online applications, you can quickly screen prospective tenants – for free.

    Learn more

    $2,261/mo

    Rent Zestimate®

    Refinance and save

    $2,515/mo

    Est. payment

    Refinancing to a lower rate could help reduce your monthly payments and save thousands over the life of the loan.

    See today's rates

    $2,515/mo

    Est. payment

    Explore your selling options

    Work with a Zillow partner agent

    Leverage their expertise and Zillow's premium Showcase listings to get your home seen by more buyers.

    Get started

    List with your own agent

    Get your home in front of millions of buyers by listing it on Zillow.

    Learn how to do it

    Sell it yourself

    Take full control of how buyers see your home on Zillow by listing For Sale by Owner (FSBO).

    List your home

    What's special

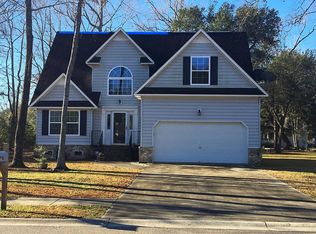
    What a beautiful house to call home! This one is move-in ready and loaded with upgrades. It sits on a half-acre lot in the beautiful Sterling Oaks neighborhood near downtown Moncks Corner with easy access to Hwy 52 and the lakes. Curb appeal is top notch with the side-entry garage, mature trees, and traditional style. Inside there's a roomy foyer to greet your guests. The hardwoods extend from there to the formal dining room and down the hall to the kitchen. The dining room is oversized and perfect for entertaining. It features an upgraded trim package and bay window. Toward the back of the house is the eat-in kitchen, family room, and sunroom, all situated in an open space. The kitchen has tile flooring and a large work area with lots of counterspace and custom wood cabinets. A breakfast bar, pantry, and stainless steel appliance package with gas range complete this dream kitchen. You can see the family room from the kitchen. It has new carpet, a fireplace, ceiling fan, and skylights that bring in lots of natural light all day long. Next to the family room is the sunroom, which feels like an extension of the house with its tile flooring and ceiling fan. The master bedroom is at the top of the stairs and has a dramatic presentation with a dual-door entry. The master bedroom features a custom-built walk-in closet and a private luxury bath. The bath has a wide vanity with two sinks; a linen closet; a separate water closet; a jetted tub; and separate shower. There is also a loft area at the top of the stairs, which makes a great study nook or office space. On either side of the house is a secondary bedroom; one is used now as a craft room, the other as a nursery. There is a full bathroom upstairs for the two bedrooms and a half bath downstairs for guests. This house really does have it all. Call for your private showing today!If square footage is important - MEASURE

    This property is off market, which means it's not currently listed for sale or rent on Zillow. This may be different from what's available on other websites or public sources.

    Facts & features

    Interior

    Bedrooms & bathrooms
    • Bedrooms: 3
    • Bathrooms: 2.5
    Heating
    • Forced air
    Cooling
    • Central
    Appliances
    • Included: Dishwasher, Dryer, Garbage disposal, Microwave, Range / Oven, Refrigerator, Washer
    Features
    • Flooring: Tile, Hardwood
    • Has fireplace: Yes
    Interior area
    • Total interior livable area: 2,300 sqft

    Property

    Parking
    • Total spaces: 2
    • Parking features: Garage - Detached
    Features
    • Exterior features: Other
    Lot
    • Size: 0.5 Acres
    Details
    • Parcel number: 1430907006

    Construction

    Type & style
    • Home type: SingleFamily
    Materials
    • Wood
    • Foundation: Concrete Block
    • Roof: Asphalt
    Condition
    • Year built: 1990

    Community & HOA

    Location
    • Region: Moncks Corner

    Financial & listing details

    • Price per square foot: $186/sqft
    • Tax assessed value: $424,800
    • Annual tax amount: $2,521

    Price history

    DateEventPrice
    8/18/2021Sold$355,000+53%$154/sqft
    Source: CTMLS #21018476 Report a problem
    2/14/2014Sold$232,000-1.3%$101/sqft
    Source: CTMLS #1330890 Report a problem
    12/18/2013Price change$235,000-2%$102/sqft
    Source: Carolina One Real Estate Report a problem
    8/26/2013Price change$239,900-2%$104/sqft
    Source: Carolina One Real Estate Report a problem
    6/19/2013Price change$244,900+2.5%$106/sqft
    Source: Carolina One Real Estate Report a problem
    6/3/2013Listed for sale$239,000-0.4%$104/sqft
    Source: Owner Report a problem
    4/11/2011Sold$240,000-4%$104/sqft
    Source: Public Record Report a problem
    1/2/2011Listing removed$249,900$109/sqft
    Source: Keller Williams Realty - Charleston - Mount Pleasant #1014952 Report a problem
    8/23/2010Listed for sale$249,900-7.1%$109/sqft
    Source: Keller Williams Realty - Charleston - Mount Pleasant #1014952 Report a problem
    1/26/2007Sold$268,900+28.7%$117/sqft
    Source: Public Record Report a problem
    11/19/2002Sold$209,000$91/sqft
    Source: Public Record Report a problem

    Public tax history

    YearProperty taxesTax assessment
    2024$2,521 +13.1%$16,110 +15.1%
    2023$2,229 -7.5%$14,000
    2022$2,411 -29.1%$14,000 +40.3%
    2021$3,401 +88.9%$9,980
    2020$1,800 +14.7%$9,980 +15%
    2018$1,569 $8,680
    2017$1,569 +26.2%$8,680
    2016$1,243 $8,680
    2015$1,243 $8,680
    2014$1,243 $8,680 +12%
    2012-- $7,750 -17.8%
    2010-- $9,430 +20.7%
    2007$858 -42%$7,810
    2006$1,478 -2.2%$7,810
    2005$1,511 +44.3%$7,810 +29.7%
    2004$1,047 +9.6%$6,020 +4.2%
    2003$956 +91.5%$5,780
    2002$499 $5,780
    2001-- $5,780
    Find assessor info on the county website

    Neighborhood: 29461

    Nearby schools

    GreatSchools rating
    Schools provided by the listing agent
    • Elementary: BERKELEY
    • Middle: BERKELEY INTERMEDIATE
    • High: BERKELEY

    Source: The MLS. This data may not be complete. We recommend contacting the local school district to confirm school assignments for this home.

    Get a cash offer in 3 minutes
    Find out how much your home could sell for in as little as 3 minutes with a no-obligation cash offer.
    Estimated market value
    $428,400
    Get a cash offer in 3 minutes
    Find out how much your home could sell for in as little as 3 minutes with a no-obligation cash offer.
    Estimated market value
    $428,400