**Welcome to Sierra Gardens, where classic charm meets fresh possibilities!** Tucked into one of Roseville's established neighborhoods, this inviting single-story home offers a wonderful opportunity to embrace its character while creating a space uniquely your own. Step inside to discover a comfortable, flowing floor plan with a separate living room perfect for quiet moments or welcoming guests. Just beyond, the family room draws you in with its striking stone fireplace, creating a cozy gathering place for everyday living. The adjoining kitchen offers generous granite counter space, ample cabinetry, a breakfast bar and a dining area where conversations linger long after the meal is over. Warm wood tones and plantation shutters in select rooms add to the home's timeless appeal. Step outside to the covered patio, an inviting extension of the living space where morning coffee, weekend barbecues and relaxing evenings can become part of your daily routine. Mature trees provide a lovely backdrop, while the backyard offers room to bring your gardening and outdoor living ideas to life. Beyond the home, discover the appeal of Sierra Gardens, with nearby Maidu Park, scenic nature trails, a local creek, schools, restaurants and shopping just moments away. With its welcoming atmosphere, established surroundings and endless possibilities for personal touches, this home offers more than a place to live. **It's an opportunity to create something truly your own and begin a wonderful new chapter.**
Pending
Price cut: $29K (10/21)
$550,000
1513 Swallow Way, Roseville, CA 95661
3beds
1,921sqft
Single Family Residence
Built in 1975
8,219 Square Feet Lot
$543,300 Zestimate®
$286/sqft
$-- HOA
What's special
Striking stone fireplaceInviting single-story homeBreakfast barWarm wood tonesAmple cabinetryGenerous granite counter spaceComfortable flowing floor plan
- 32 days
- 1,792
- 163
Likely to sell faster than
Zillow last checked:
Listing updated:
Listed by:
Stacie Dias DRE #01970599 916-220-0424,
RE/MAX Gold Folsom
Source: MetroList Services of CA,MLS#: 226117787Originating MLS: MetroList Services, Inc.
Facts & features
Interior
Bedrooms & bathrooms
- Bedrooms: 3
- Bathrooms: 2
- Full bathrooms: 2
Primary bathroom
- Features: Closet, Shower Stall(s), Double Vanity, Window
Dining room
- Features: Bar, Space in Kitchen, Formal Area
Kitchen
- Features: Breakfast Area, Granite Counters
Heating
- Central
Cooling
- Central Air
Appliances
- Included: Free-Standing Refrigerator, Dishwasher, Disposal, Free-Standing Electric Range, Dryer, Washer
- Laundry: See Remarks, Inside Room
Features
- Flooring: Carpet, Linoleum, Wood
- Number of fireplaces: 1
- Fireplace features: Raised Hearth, Family Room
Interior area
- Total interior livable area: 1,921 sqft
Video & virtual tour
Property
Parking
- Total spaces: 2
- Parking features: Attached, Garage Faces Front
- Attached garage spaces: 2
Features
- Fencing: Wood,Fenced
Lot
- Size: 8,219 Square Feet
- Features: Sprinklers In Front, Shape Regular
Details
- Parcel number: 469050033000
- Zoning: SFR
- Special conditions: Trust
Construction
Type & style
- Home type: SingleFamily
- Architectural style: Cape Cod
- Property subtype: Single Family Residence
Materials
- Stucco, Frame
- Foundation: Slab
- Roof: Shingle
Condition
- Year built: 1975
Utilities & green energy
- Electric: 220 Volts
- Sewer: Public Sewer
- Water: Public
- Utilities for property: Cable Available, Public, Internet Available
Community & HOA
Community
- Subdivision: Sierra Gardens
Location
- Region: Roseville
Financial & listing details
- Price per square foot: $286/sqft
- Tax assessed value: $151,300
- Price range: $550K - $550K
- Date on market: 10/8/2026
Estimated market value
$543,300
$516,000 - $570,000
$3,027/mo
Price history
| Date | Event | Price |
|---|---|---|
| 10/24/2026 | Pending sale | $550,000$286/sqft |
Source: MetroList Services of CA #226117787 Report a problem | ||
| 10/21/2026 | Price change | $550,000-5%$286/sqft |
Source: MetroList Services of CA #226117787 Report a problem | ||
| 10/8/2026 | Listed for sale | $579,000$301/sqft |
Source: MetroList Services of CA #226117787 Report a problem | ||
Public tax history
| Year | Property taxes | Tax assessment |
|---|---|---|
| 2026 | -- | $151,300 +2% |
| 2025 | $1,491 +1.5% | $148,334 +2% |
| 2024 | $1,470 +2.1% | $145,426 +2% |
| 2023 | $1,440 -0.2% | $142,576 +2% |
| 2022 | $1,443 +2.5% | $139,782 +2% |
| 2021 | $1,409 +0.4% | $137,042 +1% |
| 2020 | $1,403 | $135,637 +2% |
| 2019 | $1,403 +5.6% | $132,978 +2% |
| 2018 | $1,329 +1.2% | $130,371 +2% |
| 2017 | $1,313 -0.6% | $127,815 +2% |
| 2016 | $1,321 +2.1% | $125,310 +1.5% |
| 2015 | $1,294 +1.6% | $123,429 +2% |
| 2014 | $1,273 | $121,012 +0.5% |
| 2013 | -- | $120,466 +2% |
| 2012 | -- | $118,105 +2% |
| 2011 | -- | $115,790 +0.8% |
| 2010 | -- | $114,926 -0.2% |
| 2009 | -- | $115,200 +2% |
| 2008 | -- | $112,942 +2% |
| 2007 | -- | $110,728 +2% |
| 2006 | -- | $108,558 +2% |
| 2005 | -- | $106,430 +2% |
| 2004 | -- | $104,344 +1.9% |
| 2003 | -- | $102,433 +2% |
| 2002 | -- | $100,426 +2% |
| 2001 | -- | $98,458 +2% |
| 2000 | -- | $96,528 |
Find assessor info on the county website
Monthly payment
Est. payment
Payment breakdown
Explore the cost of this home by adjusting the details. Changes won't be saved.Climate risks
Neighborhood: Sierra Gardens


Similar homes
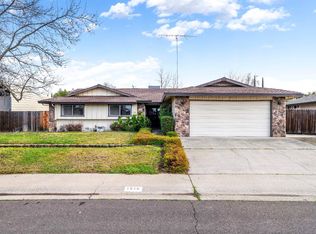
- $541,8884 bd2 ba1.9k sqft8281 Moss Oak Ave, Citrus Heights, CA 95610For Sale
 MLS ID #226124935, Carmen Ponce Ramirez. MetroList Services of CA
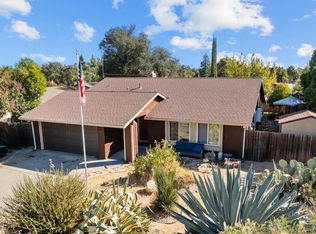
- $565,0004 bd3 ba1.9k sqft8191 Canyon Oak Dr, Citrus Heights, CA 95610For Sale
 MLS ID #226122838, Jack Placido. MetroList Services of CA
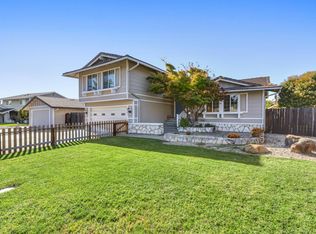
- $579,0004 bd2 ba1.5k sqft6708 Woodmore Oaks Dr, Orangevale, CA 95662For Sale
 MLS ID #226129943, Saloumeh Nasri. MetroList Services of CA
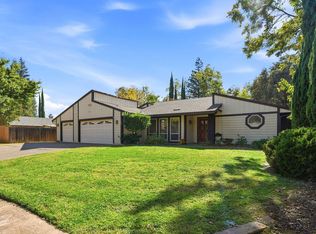
- $595,0004 bd2 ba2k sqft7830 Meadowriver Way, Citrus Heights, CA 95610For Sale
 MLS ID #226130851, Tim Pantle. MetroList Services of CA
Local buyer's agents are ready to help
