Be sure to take a look at this beautiful wooded lot and the full brick house that sits on it. Located in sought after Rosewood Subdivision in Jackson. It’s a park like setting with beautiful trees and very nice landscaping. Picture yourself sitting out on the large deck and enjoying this peaceful view. There is approximately 1700 plus square feet on the main level and approximately 1600 square feet plus finished in the basement. That makes room for everyone. Three bedrooms, two bathrooms, laundry room, formal living room with a gas fireplace, formal dining room all on the main level. Kitchen breakfast nook too. The very spacious kitchen offers an abundance of cabinets and storage including a pantry with slide out drawers. The stainless appliances are all Frigidaire. The dining room provides the perfect setting for family meals and entertaining. Some vaulted ceilings. There is a fourth bedroom and bath in the basement. The large rec room features a bar area. A large workshop in the basement perfect for storing your lawn equipment or storage adds to the list, making this a great floor plan. Some interior updating is needed but overall this is a very livable home. Andersen Windows. Seller will provide a one year Choice Home Warranty.
Closed
Listed by: Century 21 Ashland Realty • Liz M Abernathy • 573-576-0682
Bought with: Ritter Real Estate
Price Unknown
1513 Tanglewood Rd, Jackson, MO 63755
4beds
3,418sqft
Single Family Residence
Built in 1995
0.27 Acres Lot
$300,200 Zestimate®
$--/sqft
$2,334 Estimated rent
Home value
$300,200
$285,000 - $315,000
$2,334/mo
Zestimate® history
Owner options
List your home for rent
$2,334/mo
Rent Zestimate®
Find your next renter with Zillow Rental Manager. Plus, with online applications, you can quickly screen prospective tenants – for free.
$2,334/mo
Rent Zestimate®
Refinance and save
Refinancing to a lower rate could help reduce your monthly payments and save thousands over the life of the loan.
Explore your selling options
Work with a Zillow partner agent
Leverage their expertise and Zillow's premium Showcase listings to get your home seen by more buyers.
Get startedList with your own agent
Get your home in front of millions of buyers by listing it on Zillow.
Learn how to do itSell it yourself
Take full control of how buyers see your home on Zillow by listing For Sale by Owner (FSBO).
List your homeWhat's special
Large deckFull brick housePeaceful viewLaundry roomTwo bathroomsVery spacious kitchenThree bedrooms
Zillow last checked:
Listing updated:
Listed by:
Liz M Abernathy 573-576-0682,
Century 21 Ashland Realty
Bought with:
Drake L Bentley, 2022043046
Ritter Real Estate
Source: MARIS,MLS#: 26053611 Originating MLS: Southeast Missouri REALTORS
Originating MLS: Southeast Missouri REALTORSFacts & features
Interior
Bedrooms & bathrooms
- Bedrooms: 4
- Bathrooms: 3
- Full bathrooms: 3
- Main level bathrooms: 2
- Main level bedrooms: 3
Primary bedroom
- Features: Floor Covering: Carpeting
- Level: Main
- Area: 180
- Dimensions: 12x15
Bedroom
- Description: walk-in closet
- Features: Floor Covering: Carpeting
- Level: Main
- Area: 121
- Dimensions: 11x11
Bedroom 2
- Description: walk-in closet
- Features: Floor Covering: Carpeting
- Level: Main
- Area: 110
- Dimensions: 10x11
Bedroom 3
- Description: walk-in closet
- Features: Floor Covering: Carpeting
- Level: Lower
- Area: 156
- Dimensions: 13x12
Primary bathroom
- Description: with shower and tub
- Features: Floor Covering: Laminate
- Level: Main
- Area: 40
- Dimensions: 5x8
Bathroom
- Description: hallway
- Features: Floor Covering: Ceramic Tile
- Level: Lower
- Area: 40
- Dimensions: 8x5
Breakfast room
- Description: door leading out to deck
- Features: Floor Covering: Wood
- Level: Main
- Area: 110
- Dimensions: 10x11
Dining room
- Description: French doors with view of back yard
- Features: Floor Covering: Wood
- Level: Main
- Area: 208
- Dimensions: 16x13
Family room
- Description: 2 walk-in closet
- Features: Floor Covering: Carpeting
- Level: Lower
- Area: 156
- Dimensions: 13x12
Kitchen
- Description: abundance of custom cabinetry & pantry
- Features: Floor Covering: Wood
- Level: Main
- Area: 121
- Dimensions: 11x11
Living room
- Description: with gas fireplace
- Features: Floor Covering: Carpeting
- Level: Main
- Area: 286
- Dimensions: 22x13
Recreation room
- Description: Built-in with sink, could be a Mother-in-law suite
- Features: Floor Covering: Carpeting
- Level: Basement
- Area: 228
- Dimensions: 12x19
Heating
- Forced Air, Natural Gas
Cooling
- Ceiling Fan(s), Central Air, Electric
Appliances
- Included: Stainless Steel Appliance(s), Electric Cooktop, Dishwasher, Disposal, Microwave, Electric Oven, Free-Standing Electric Oven, Range, Free-Standing Range, Refrigerator, Free-Standing Refrigerator, Gas Water Heater, Water Softener
- Laundry: Laundry Room, Main Level
Features
- Breakfast Bar, Ceiling Fan(s), Center Hall Floorplan, Custom Cabinetry, High Speed Internet, Pantry, Separate Dining, Vaulted Ceiling(s), Walk-In Closet(s), Wet Bar, Workshop/Hobby Area
- Flooring: Carpet, Ceramic Tile, Concrete, Hardwood, Laminate, Linoleum, Wood
- Doors: French Doors, Storm Door(s)
- Windows: Double Pane Windows, Insulated Windows, Screens, Window Coverings, Window Treatments, Wood Frames
- Basement: Partially Finished,Full,Sleeping Area,Storage Space,Walk-Out Access
- Number of fireplaces: 1
- Fireplace features: Gas, Living Room
Interior area
- Total structure area: 3,418
- Total interior livable area: 3,418 sqft
- Finished area above ground: 1,736
- Finished area below ground: 1,682
Property
Parking
- Total spaces: 2
- Parking features: Attached, Deck, Driveway, Garage, Garage Door Opener, Garage Faces Front, Kitchen Level
- Attached garage spaces: 2
- Has uncovered spaces: Yes
Features
- Levels: One
- Patio & porch: Awning(s), Covered, Deck, Front Porch, Patio
- Exterior features: Awning(s)
- Fencing: None
Lot
- Size: 0.27 Acres
- Dimensions: 95 x 125
- Features: City Lot, Front Yard, Interior Lot, Landscaped, Many Trees, Native Plants, Paved, Wooded
Details
- Additional structures: None
- Parcel number: 143050006016000000
- Special conditions: Standard
Construction
Type & style
- Home type: SingleFamily
- Architectural style: Ranch
- Property subtype: Single Family Residence
Materials
- Brick
- Foundation: Concrete Perimeter
- Roof: Architectural Shingle
Condition
- Year built: 1995
Utilities & green energy
- Electric: 220 Volts
- Sewer: Public Sewer
- Water: Public
- Utilities for property: Cable Available, Electricity Connected, Natural Gas Connected, Phone Available, Sewer Connected
Green energy
- Energy efficient items: HVAC
Community & HOA
Community
- Features: Street Lights
- Security: Fire Alarm
- Subdivision: Rosewood Estate 2nd Sub
HOA
- Has HOA: No
Location
- Region: Jackson
Financial & listing details
- Tax assessed value: $193,194
- Annual tax amount: $1,877
- Date on market: 8/19/2026
- Cumulative days on market: 41 days
- Listing terms: Cash,Conventional
- Inclusions: Other - Contact Agent
- Electric utility on property: Yes
- Road surface type: Concrete
Price history
| Date | Event | Price |
|---|---|---|
| 9/29/2026 | Sold | -- |
Source:  MARIS #26053611 Report a problem MARIS #26053611 Report a problem | ||
| 8/28/2026 | Contingent | $309,900$91/sqft |
Source: MARIS #26053611 Report a problem | ||
| 8/19/2026 | Listed for sale | $309,900$91/sqft |
Source: MARIS #26053611 Report a problem | ||
Public tax history
| Year | Property taxes | Tax assessment |
|---|---|---|
| 2025 | $1,877 +5.1% | $36,710 +5% |
| 2024 | $1,785 0% | $34,960 |
| 2023 | $1,786 +8.6% | $34,960 +8.5% |
| 2022 | $1,645 0% | $32,230 |
| 2021 | $1,645 -0.2% | $32,230 |
| 2020 | $1,649 +0.2% | $32,230 +0% |
| 2019 | $1,645 | $32,220 |
| 2018 | $1,645 -0.1% | $32,220 |
| 2017 | $1,647 | $32,220 |
| 2016 | $1,647 +0.4% | $32,220 |
| 2015 | $1,640 -0.6% | $32,220 |
| 2014 | $1,650 +0.3% | $32,220 |
| 2013 | $1,644 | $32,220 |
| 2012 | $1,644 | $32,220 |
Find assessor info on the county website
Neighborhood: 63755
Nearby homes
- $281,4003 bd3 ba1.6k sqft1521 Tanglewood Rd, Jackson, MO 63755Off Market
- $277,1003 bd2 ba1.7k sqft1435 Tanglewood Rd, Jackson, MO 63755Off Market
- $296,8003 bd2 ba1.9k sqft1512 Rosebud Dr, Jackson, MO 63755Off Market
- $339,7005 bd3 ba3.1k sqft1520 Rosebud Dr, Jackson, MO 63755Off Market
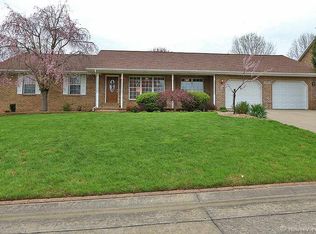
- $289,4003 bd3 ba1.7k sqft1434 Rosebud Dr, Jackson, MO 63755Off Market
- $320,0004 bd2 ba1.8k sqft1512 Tanglewood Rd, Jackson, MO 63755Off Market
- $--4 bd4 ba2.9k sqft1529 Tanglewood Rd, Jackson, MO 63755Sold
- $296,4003 bd3 ba1.6k sqft1427 Tanglewood Rd, Jackson, MO 63755Off Market
Nearby schools
GreatSchools rating
- 8/10Jackson Middle SchoolGrades: 5-6Distance: 0.3 mi
- 8/10Russell Hawkins Jr. High SchoolGrades: 7-8Distance: 0.9 mi
- 7/10Jackson Sr. High SchoolGrades: 9-12Distance: 1.4 mi
Schools provided by the listing agent
- Elementary: West Lane Elem.
- Middle: Jackson Russell Hawkins Jr High
- High: Jackson Sr. High
Source: MARIS. This data may not be complete. We recommend contacting the local school district to confirm school assignments for this home.
- Missouri
- Cape Girardeau County
- Jackson
- 63755
- 1513 Tanglewood Rd
