New Construction!!! This newly built custom home is awaiting you. The house is a traditional ranch floor plan with craftsman appeal. As you enter the home through the front door you will walk into a massive open concept with a large family room with a beautiful stone fireplace for your family to gather around. The family room has massive windows that bring in natural light and lead you to a large kitchen setup for your inner chef with a large walk in pantry with cabinetry and shelving. Off the back of the kitchen sits a dining area that leads to a secluded back semi covered back patio with a built in sitting wall.
Back inside the house, and just off the kitchen is a secluded master bedroom with many windows offering natural light and an expansive double vanity, walk in shower with updated valves for multi-directional water. The bathroom leads to a large master closet with direct access to the laundry room. On the other side of the house are two large bedrooms with a bathroom in between. When you enter the front bedroom be sure to look up to see the large expansive dormer.
The garage is large and deep, it will give space for a few cars with storage, and has high ceilings if a golf simulator is on your wish list. The basement has a side walk out with ample windows and layouts to finish an extra bedroom, bathroom or family movie theater. There is so much opportunity for your design.
Call or text with any questions, this house is a Must See!!!!
Closed
Listed by: Berra Commercial Real Estate LLC • Michael Berra • Contact: 314-856-8633
Bought with: Realty Executives Premiere
Price Unknown
1513 Timber Wolf Dr, Festus, MO 63028
3beds
1,835sqft
Single Family Residence
Built in 2025
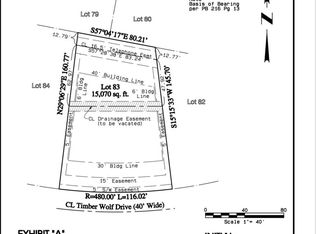
0.35 Acres Lot
$495,500 Zestimate®
$--/sqft
$2,683 Estimated rent
Home value
$495,500
$441,000 - $560,000
$2,683/mo
Zestimate® history
Owner options
List your home for rent
$2,683/mo
Rent Zestimate®
Find your next renter with Zillow Rental Manager. Plus, with online applications, you can quickly screen prospective tenants – for free.
$2,683/mo
Rent Zestimate®
Refinance and save
Refinancing to a lower rate could help reduce your monthly payments and save thousands over the life of the loan.
Explore your selling options
Work with a Zillow partner agent
Leverage their expertise and Zillow's premium Showcase listings to get your home seen by more buyers.
Get startedList with your own agent
Get your home in front of millions of buyers by listing it on Zillow.
Learn how to do itSell it yourself
Take full control of how buyers see your home on Zillow by listing For Sale by Owner (FSBO).
List your homeWhat's special
Beautiful stone fireplaceMassive open conceptLarge master closetSecluded master bedroomExpansive double vanityWalk in showerDining area
Zillow last checked:
Listing updated:
Listed by:
Michael Berra 314-856-8633,
Berra Commercial Real Estate LLC
Bought with:
Sarah R Lochmann, 2013042933
Realty Executives Premiere
Source: MARIS,MLS#: 25043234 Originating MLS: St. Louis Association of REALTORS
Originating MLS: St. Louis Association of REALTORSFacts & features
Interior
Bedrooms & bathrooms
- Bedrooms: 3
- Bathrooms: 2
- Full bathrooms: 2
- Main level bathrooms: 2
- Main level bedrooms: 3
Heating
- Forced Air
Cooling
- Central Air
Appliances
- Included: Stainless Steel Appliance(s), Electric Cooktop, Dishwasher, Disposal, Exhaust Fan, Plumbed For Ice Maker, Microwave, Oven, Range Hood, Vented Exhaust Fan, Warming Drawer, Bar Fridge
Features
- Basement: Full,Storage Space,Sump Pump,Unfinished,Walk-Out Access
- Number of fireplaces: 1
Interior area
- Total structure area: 1,835
- Total interior livable area: 1,835 sqft
- Finished area above ground: 1,835
Property
Parking
- Total spaces: 3
- Parking features: Garage - Attached
- Attached garage spaces: 3
Features
- Levels: One
Lot
- Size: 0.35 Acres
Details
- Parcel number: 197.035.00000106
- Special conditions: Standard
Construction
Type & style
- Home type: SingleFamily
- Architectural style: Craftsman
- Property subtype: Single Family Residence
Condition
- New construction: Yes
- Year built: 2025
Utilities & green energy
- Electric: 220 Volts
- Sewer: Public Sewer
- Water: Public
- Utilities for property: Electricity Connected, Natural Gas Connected, Sewer Connected, Water Connected
Community & HOA
Community
- Subdivision: Timber Wolf Vly 3
Location
- Region: Festus
Financial & listing details
- Tax assessed value: $40,700
- Annual tax amount: $492
- Date on market: 6/26/2025
- Cumulative days on market: 56 days
- Listing terms: Cash,Conventional,FHA,USDA Loan,VA Loan
- Electric utility on property: Yes
Price history
| Date | Event | Price |
|---|---|---|
| 10/9/2025 | Sold | -- |
Source:  MARIS #25043234 Report a problem MARIS #25043234 Report a problem | ||
| 8/22/2025 | Pending sale | $489,000$266/sqft |
Source: MARIS #25043234 Report a problem | ||
| 6/26/2025 | Listed for sale | $489,000+878%$266/sqft |
Source: MARIS #25043234 Report a problem | ||
| 2/20/2024 | Sold | -- |
Source: MARIS #23064806 Report a problem | ||
| 2/2/2024 | Pending sale | $50,000$27/sqft |
Source: MARIS #23064806 Report a problem | ||
| 10/27/2023 | Price change | $50,000+25%$27/sqft |
Source: MARIS #23064806 Report a problem | ||
| 1/4/2022 | Pending sale | $40,000$22/sqft |
Source: MARIS #21026191 Report a problem | ||
| 4/22/2021 | Listed for sale | $40,000$22/sqft |
Source: MARIS #21026191 Report a problem | ||
Public tax history
| Year | Property taxes | Tax assessment |
|---|---|---|
| 2025 | $489 -0.6% | $7,700 |
| 2024 | $492 +0.1% | $7,700 |
| 2023 | $492 +165.3% | $7,700 +165.5% |
| 2022 | $185 -0.1% | $2,900 |
| 2021 | $186 -3.3% | $2,900 |
| 2020 | $192 +0% | $2,900 |
| 2019 | $192 | $2,900 |
| 2018 | $192 +5.8% | $2,900 |
| 2017 | $181 | $2,900 |
| 2016 | $181 | $2,900 |
| 2015 | -- | $2,900 |
| 2013 | $178 | $2,900 |
Find assessor info on the county website
Neighborhood: 63028
Nearby homes
- $--0.35 Acres1509 Timber Wolf Dr, Festus, MO 63028Sold
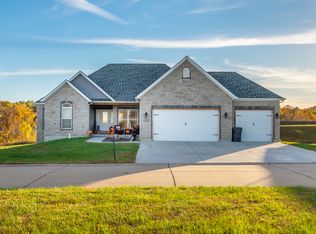
- $326,1003 bd2 ba1.6k sqft1517 Timber Wolf Dr, Festus, MO 63028Off Market
- $412,8004 bd2 ba1.9k sqft3227 Big Piney Dr, Festus, MO 63028Off Market
- $375,6003 bd2 ba1.6k sqft3223 Big Piney Dr, Festus, MO 63028Off Market
- $293,700-- bd-- ba968 sqft1514 Timber Wolf Dr, Festus, MO 63028Off Market
- $40,700-- bd-- ba-- sqft1521 Timber Wolf Dr, Festus, MO 63028Off Market
- $367,5003 bd2 ba1.8k sqft3231 Big Piney Dr, Festus, MO 63028Off Market
- $368,100-- bd-- ba1.5k sqft1505 Timber Wolf Dr, Festus, MO 63028Off Market
Nearby schools
GreatSchools rating
- 8/10Telegraph Intermediate SchoolGrades: 3-5Distance: 0.9 mi
- 8/10Danby-Rush Tower Middle SchoolGrades: 6-8Distance: 0.8 mi
- 9/10Jefferson High SchoolGrades: 9-12Distance: 1.3 mi
- Missouri
- Jefferson County
- Festus
- 63028
- 1513 Timber Wolf Dr
Nearby cities
Nearby zip codes
Other Festus Topics
