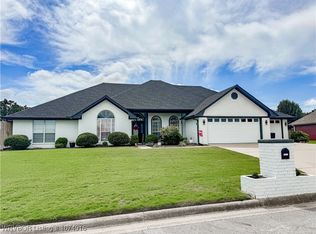
Welcome to 1513 Trenton Circle where comfort, style and location come together beautifully! Nestled on a quiet cul-de-sac in one of the area's most desirable neighborhoods. Step inside to find hardwood floors flowing through the main living areas, soaring 11 ft. ceilings, and an inviting stone fireplace that anchors the open concept living and dining spaces. The kitchen is a show stopper, complete with granite countertops, all new appliances (refrigerator stays!), and plenty of counter space for entertaining. The home offers 3 bedrooms and two full baths, including a convenient Jack and Jill bathroom with separate vanities for each bedroom. The primary suite is a true retreat featuring separate vanities, relaxing soaker tub, walk-in-shower, and spacious walk-in-closet. Step out back to a deck overlooking a beautiful view, perfect for morning coffee. The fenced backyard is large with play pad or fire pit area and extra storage space under the deck. Additional highlights include luxury vinyl plank flooring in the bedrooms, neutral paint, a clean air filtration system recently installed, and a prime location close to top-rated schools, shopping, and minutes from I-40 and I-540 for quick access anywhere you need to go. Don't miss your chance to call this one yours, its everything you have been waiting for and more!
Sold for $340,000
$340,000
1513 Trenton Cir, Van Buren, AR 72956
3beds
2,056sqft
Single Family Residence
Built in 2007
0.43 Acres Lot
$341,500 Zestimate®
$165/sqft
$1,871 Estimated rent
Home value
$341,500
$280,000 - $417,000
$1,871/mo
Zestimate® history
Owner options
List your home for rent
$1,871/mo
Rent Zestimate®
Find your next renter with Zillow Rental Manager. Plus, with online applications, you can quickly screen prospective tenants – for free.
$1,871/mo
Rent Zestimate®
Refinance and save
$2,028/mo
Est. payment
Refinancing to a lower rate could help reduce your monthly payments and save thousands over the life of the loan.
$2,028/mo
Est. payment
Explore your selling options
Work with a Zillow partner agent
Leverage their expertise and Zillow's premium Showcase listings to get your home seen by more buyers.
Get startedList with your own agent
Get your home in front of millions of buyers by listing it on Zillow.
Learn how to do itSell it yourself
Take full control of how buyers see your home on Zillow by listing For Sale by Owner (FSBO).
List your homeWhat's special
Quiet cul-de-sacSpacious walk-in-closetJack and jill bathroomPrimary suiteSeparate vanitiesHardwood floorsSoaker tub
Zillow last checked:
Listing updated:
Listed by:
Karen Beckner 479-719-9465,
The Heritage Group Real Estate Co.-Van Buren
Bought with:
Clint Avaritt, PB00067840
Ascend Real Estate
Source: Western River Valley BOR,MLS#: 1085069Originating MLS: Fort Smith Board of Realtors
Facts & features
Interior
Bedrooms & bathrooms
- Bedrooms: 3
- Bathrooms: 2
- Full bathrooms: 2
Heating
- Central, Gas
Cooling
- Central Air, Electric
Appliances
- Included: Convection Oven, Dishwasher, Disposal, Gas Water Heater, Ice Maker, Microwave Hood Fan, Microwave, Oven, Range, Refrigerator, Smooth Cooktop, ENERGY STAR Qualified Appliances, PlumbedForIce Maker
- Laundry: Electric Dryer Hookup, Washer Hookup, Dryer Hookup
Features
- Attic, Ceiling Fan(s), Cathedral Ceiling(s), Eat-in Kitchen, Granite Counters, Pantry, Split Bedrooms, Storage, Walk-In Closet(s)
- Flooring: Ceramic Tile, Vinyl, Wood
- Windows: Double Pane Windows, Blinds
- Has basement: No
- Number of fireplaces: 1
- Fireplace features: Gas Log, Living Room
Interior area
- Total interior livable area: 2,056 sqft
Property
Parking
- Total spaces: 2
- Parking features: Attached, Garage, Garage Door Opener
- Has attached garage: Yes
- Covered spaces: 2
Features
- Levels: One
- Stories: 1
- Patio & porch: Deck
- Exterior features: Concrete Driveway
- Fencing: Back Yard
Lot
- Size: 0.43 Acres
- Dimensions: 0.43
- Features: Cul-De-Sac, Landscaped, Subdivision, Sloped
Details
- Parcel number: 70003191071
- Special conditions: None
- Other equipment: Satellite Dish
Construction
Type & style
- Home type: SingleFamily
- Architectural style: Traditional
- Property subtype: Single Family Residence
Materials
- Brick, Rock, Vinyl Siding
- Foundation: Slab
- Roof: Architectural,Shingle
Condition
- Year built: 2007
Utilities & green energy
- Sewer: Public Sewer
- Water: Public
- Utilities for property: Cable Available, Electricity Available, Fiber Optic Available, Natural Gas Available, Sewer Available, Water Available
Community & HOA
Community
- Security: Smoke Detector(s)
- Subdivision: Heritage Heights Iii
Location
- Region: Van Buren
Financial & listing details
- Price per square foot: $165/sqft
- Annual tax amount: $1,668
- Date on market: 11/7/2025
- Road surface type: Paved
Price history
| Date | Event | Price |
|---|---|---|
| 12/19/2025 | Sold | $340,000-1.4%$165/sqft |
Source: Western River Valley BOR #1085069 Report a problem | ||
| 11/12/2025 | Pending sale | $345,000$168/sqft |
Source: Western River Valley BOR #1085069 Report a problem | ||
| 11/7/2025 | Listed for sale | $345,000+1.5%$168/sqft |
Source: Western River Valley BOR #1085069 Report a problem | ||
| 4/22/2024 | Sold | $340,000+4.6%$165/sqft |
Source: Western River Valley BOR #1071168 Report a problem | ||
| 3/22/2024 | Pending sale | $325,000$158/sqft |
Source: Western River Valley BOR #1071168 Report a problem | ||
| 3/20/2024 | Listed for sale | $325,000+62.5%$158/sqft |
Source: Western River Valley BOR #1071168 Report a problem | ||
| 12/8/2015 | Sold | $200,000+5.3%$97/sqft |
Source: Western River Valley BOR #745319 Report a problem | ||
| 5/23/2014 | Sold | $190,000$92/sqft |
Source: Western River Valley BOR #704030 Report a problem | ||
Public tax history
Tax history is unavailable.
Neighborhood: 72956
Nearby homes
- $373,000-- bd3 ba2.3k sqft1515 Trenton Dr, Van Buren, AR 72956Off Market
- $370,0004 bd4 ba2.3k sqft1518 Trenton Cir, Van Buren, AR 72956Off Market

- $375,0003 bd3 ba2.6k sqft1908 Heritage Dr, Van Buren, AR 72956Sold
- $434,700-- bd3 ba2.7k sqft1516 Trenton Dr, Van Buren, AR 72956Off Market
- $370,1004 bd4 ba2.3k sqft1518 Trenton Dr, Van Buren, AR 72956Off Market
- $384,500-- bd3 ba2.4k sqft1514 Trenton Dr, Van Buren, AR 72956Off Market
- $337,7004 bd4 ba2.3k sqft1820 Bunker Hill Dr, Van Buren, AR 72956Off Market
- $372,8004 bd3 ba2.5k sqft1904 Heritage Dr, Van Buren, AR 72956Off Market
Nearby schools
GreatSchools rating
- 6/10J. J. Izard Elementary SchoolGrades: K-5Distance: 0.7 mi
- 6/10Van Buren Freshman AcademyGrades: 9Distance: 0.8 mi
- 7/10Van Buren High SchoolGrades: 10-12Distance: 0.2 mi
Schools provided by the listing agent
- Elementary: Parkview Elementary
- Middle: Butterfield Junior High
- High: Van Buren
- District: Van Buren
Source: Western River Valley BOR. This data may not be complete. We recommend contacting the local school district to confirm school assignments for this home.


Get pre-qualified for a loan
At Zillow Home Loans, we can pre-qualify you in as little as 5 minutes with no impact to your credit score.An equal housing lender. NMLS #10287.
Sell for more on Zillow
Get a Zillow Showcase℠ listing at no additional cost and you could sell for .
$341,500
2% more
+$6,830
With Zillow Showcase(estimated)
$348,330
- Arkansas
- Crawford County
- Van Buren
- 72956
- 1513 Trenton Cir
Nearby cities
Nearby zip codes
Other Van Buren Topics
