This stunning six-bedroom, three-bath home is located in the highly desirable The Bluffs neighborhood. Featuring an open floor plan, the great room is home to a beautiful stone accented, gas fireplace and large windows that flood the space with natural light. The kitchen is a chef’s dream with two-tone cabinetry, quartz countertops, stainless steel appliances, a spacious island providing additional space for seating, and ample storage, including a pantry. The adjacent dining area provides plenty of room for a large table and offers direct access to the back deck, which overlooks the expansive fenced yard—perfect for entertaining. The main floor includes three generously sized bedrooms, including a primary suite with a walk-in closet and an en-suite bath featuring double sinks and a tiled shower. A second full bath completes the main level. The daylight basement offers an expansive family room with space that is ideal for a media area, game space, or home gym. Three additional well-sized bedrooms and a full bathroom provide plenty of room for family and guests. Outside, the large backyard is fully enclosed with a white vinyl fence, offering privacy and space for outdoor activities. The three-car garage is fully sheetrocked and insulated, providing extra comfort and functionality. This meticulously maintained home features luxury vinyl plank flooring in the main living spaces, bright white trim, and doors throughout. Conveniently located near schools, shopping, and grocery stores, this home is a perfect blend of comfort, style, and practicality. This gorgeous home is sure to be in high demand, so call your favorite realtor now to view the home!
Sold
Price Unknown
1513 Valley Bluffs Dr, Minot, ND 58701
6beds
3baths
3,015sqft
Single Family Residence
Built in 2015
0.25 Acres Lot
$491,900 Zestimate®
$--/sqft
$3,182 Estimated rent
Home value
$491,900
$467,000 - $521,000
$3,182/mo
Zestimate® history
Owner options
List your home for rent
$3,182/mo
Rent Zestimate®
Find your next renter with Zillow Rental Manager. Plus, with online applications, you can quickly screen prospective tenants – for free.
$3,182/mo
Rent Zestimate®
Refinance and save
Refinancing to a lower rate could help reduce your monthly payments and save thousands over the life of the loan.
Explore your selling options
Work with a Zillow partner agent
Leverage their expertise and Zillow's premium Showcase listings to get your home seen by more buyers.
Get startedList with your own agent
Get your home in front of millions of buyers by listing it on Zillow.
Learn how to do itSell it yourself
Take full control of how buyers see your home on Zillow by listing For Sale by Owner (FSBO).
List your homeWhat's special
Zillow last checked:
Listing updated:
Listed by:
ASHLEIGH COLLINS 701-240-2608,
Century 21 Morrison Realty,
SHANEL EFFERTZ 701-833-9718,
Century 21 Morrison Realty
Source: Minot MLS,MLS#: 250460
Facts & features
Interior
Bedrooms & bathrooms
- Bedrooms: 6
- Bathrooms: 3
- Main level bathrooms: 2
- Main level bedrooms: 3
Primary bedroom
- Level: Main
Bedroom 1
- Level: Main
Bedroom 2
- Level: Main
Bedroom 3
- Level: Lower
Bedroom 4
- Level: Lower
Bedroom 5
- Level: Lower
Dining room
- Level: Main
Family room
- Level: Lower
Kitchen
- Level: Main
Living room
- Level: Main
Heating
- Forced Air, Natural Gas
Cooling
- Central Air
Appliances
- Included: Microwave, Dishwasher, Refrigerator, Range/Oven
- Laundry: Lower Level
Features
- Flooring: Carpet, Other
- Basement: Daylight,Finished,Full
- Number of fireplaces: 1
- Fireplace features: Gas, Living Room, Main
Interior area
- Total structure area: 3,015
- Total interior livable area: 3,015 sqft
- Finished area above ground: 1,560
Property
Parking
- Total spaces: 3
- Parking features: Attached, Garage: Insulated, Lights, Opener, Sheet Rock, Driveway: Concrete
- Attached garage spaces: 3
- Has uncovered spaces: Yes
Features
- Levels: Split Foyer
- Patio & porch: Deck
- Exterior features: Sprinkler
- Fencing: Fenced
Lot
- Size: 0.25 Acres
Details
- Zoning: R1
Construction
Type & style
- Home type: SingleFamily
- Property subtype: Single Family Residence
Materials
- Foundation: Concrete Perimeter
- Roof: Asphalt
Condition
- New construction: No
- Year built: 2015
Utilities & green energy
- Sewer: City
- Water: City
Community & HOA
Location
- Region: Minot
Financial & listing details
- Annual tax amount: $7,382
- Date on market: 9/26/2025
Price history
| Date | Event | Price |
|---|---|---|
| 5/22/2025 | Sold | -- |
Source:  Minot MLS #250460 Report a problem Minot MLS #250460 Report a problem | ||
| 4/7/2025 | Pending sale | $499,900$166/sqft |
Source: Minot MLS #250460 Report a problem | ||
| 3/31/2025 | Contingent | $499,900$166/sqft |
Source: Minot MLS #250460 Report a problem | ||
| 3/30/2025 | Listed for sale | $499,900+42%$166/sqft |
Source: Minot MLS #250460 Report a problem | ||
| 8/2/2021 | Sold | -- |
Source: Minot MLS #211287 Report a problem | ||
| 4/30/2019 | Sold | -- |
Source: Minot MLS #190538 Report a problem | ||
| 3/27/2017 | Sold | -- |
Source: Minot MLS #496001_170184 Report a problem | ||
| 2/1/2017 | Listed for sale | $352,000$117/sqft |
Source: BROKERS 12, INC. #170184 Report a problem | ||
Public tax history
Tax history is unavailable.
Neighborhood: 58701
Nearby homes
- $--6 bd3 ba6k sqft1513 Valley Bluffs Dr SE, Minot, ND 58701Sold

- $--3 bd2 ba1.5k sqft1509 Valley Bluffs Dr SE, Minot, ND 58701Sold

- $335,7003 bd2 ba1.5k sqft1509 Valley Bluffs Dr, Minot, ND 58701Off Market
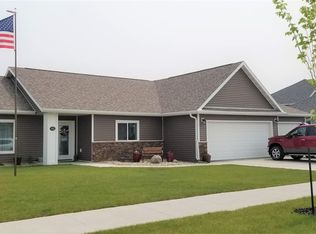
- $556,8006 bd3 ba3.1k sqft1517 Valley Bluffs Dr, Minot, ND 58701Off Market

- $556,3006 bd2 ba1.6k sqft1517 Valley Bluffs Dr SE, Minot, ND 58701Off Market
- $440,9003 bd1 ba1.5k sqft1516 Woodlands Way SE, Minot, ND 58701Off Market
- $--5 bd3 ba4.6k sqft1512 Woodlands Way SE, Minot, ND 58701Sold
- $534,3003 bd2 ba1.5k sqft1505 Valley Bluffs Dr SE, Minot, ND 58701Off Market
Nearby schools
GreatSchools rating
- 6/10John Hoeven Elementary SchoolGrades: PK-5Distance: 0.4 mi
- 5/10Jim Hill Middle SchoolGrades: 6-8Distance: 2.6 mi
- 6/10Minot High SchoolGrades: 9-12Distance: 2.8 mi
Schools provided by the listing agent
- District: Minot #1
Source: Minot MLS. This data may not be complete. We recommend contacting the local school district to confirm school assignments for this home.
- North Dakota
- Ward County
- Minot
- 58701
- 1513 Valley Bluffs Dr
Nearby cities
Nearby neighborhoods
Nearby zip codes
Other Minot Topics
