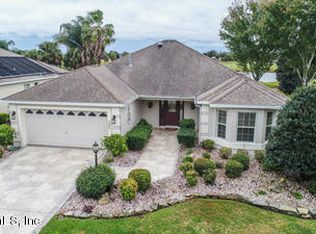
One of the MOST SPECTACULAR VIEWS in The Villages! This EXPANDED Lantana has 4 Bedrooms, 2.5 Bathrooms, and a 4-5-car garage with a separate workshop area, and is on an OVERSIZED PRIVATE lot on the Cane Garden's Championship Golf Course. From the meticulously landscaped front and back yard, complete with stepping stones and palm trees, to the relaxing LARGE (14x28) POOL and patio area, the exterior of this property is just as inviting as the interior. The PAINTED driveway & walkway leads you to the SCREENED front entrance. As you enter the foyer, you will notice the LIGHT & BRIGHT spacious OPEN floor plan with your eyes drawn towards the stunning POOL and GOLF & WATER views in the back. The split bedrooms are perfect for guests, and the pocket door creates privacy. The front bedroom has a bay window and a MINI SPLIT. The guest bathroom has GRANITE countertops, a solar tube, and a Jetted tub/shower combo. The EXPANDED primary bedroom has a MINI SPLIT, TRAY ceiling, PLENTY of wall space, and 4 windows allowing natural light. The bathroom has GRANITE countertops, double sinks, a vanity area, a walk-in TILED shower, a private water closet, a window for natural lighting, and a LARGE double-hung walk-in closet. The BONUS (4th) room has double closets and is just off the kitchen. The Kitchen features GRANITE countertops, light cabinetry, lower drawers instead of cabinets, overhead lighting, a SOLAR tube, SS appliances, an EXPANDED breakfast bar, an OVERSIZED pantry, and a nook area. The separate dining area is adjusted to the living room. The inside laundry room has plenty of cabinets and a half bathroom with a SOLAR tube and GRANITE countertops. The ONE-OF-A-KIND 5-CAR GARAGE (1068 sq ft)is something to rave about, featuring EPOXY floors, an electric garage screen door, plenty of cabinets, a utility sink, an attic with stairs & plywood floors, and a separate workshop area with an exhaust fan and a sliding door that takes you to the back of the property. The back patio features cabinets, a grill with an exhaust hood, a LARGE T&D-built beach POOL with a waterfall, NEW SCREENS, and an outdoor shower. Other Features include: NO BOND, ROOF (2020), HWH (2023), HVAC (2021), Crown Molding throughout, RV electric hook-up, Pool Pump (2021), interior painted (2021), NO CARPET, Porcelain TILE throughout, except the 2 bedrooms which have HARDWOOD flooring, and 140 Ft Golf Frontage! For an additional bonus, this home is only a short distance from the Alamanda family pool & Rec center, pickleball courts, four adult pools, and both LAKE SUMTER & BROWNWOOD town squares. Call me today for your private showing!!
Sold for $1,280,000
$1,280,000
1513 Van Buren Way, The Villages, FL 32162
4beds
2,369sqft
Single Family Residence
Built in 2005
0.34 Acres Lot
$1,242,000 Zestimate®
$540/sqft
$5,432 Estimated rent
Home value
$1,242,000
$1.16M - $1.34M
$5,432/mo
Zestimate® history
Owner options
List your home for rent
$5,432/mo
Rent Zestimate®
Find your next renter with Zillow Rental Manager. Plus, with online applications, you can quickly screen prospective tenants – for free.
$5,432/mo
Rent Zestimate®
Refinance and save
$8,384/mo
Est. payment
Refinancing to a lower rate could help reduce your monthly payments and save thousands over the life of the loan.
$8,384/mo
Est. payment
Explore your selling options
Work with a Zillow partner agent
Leverage their expertise and Zillow's premium Showcase listings to get your home seen by more buyers.
Get startedList with your own agent
Get your home in front of millions of buyers by listing it on Zillow.
Learn how to do itSell it yourself
Take full control of how buyers see your home on Zillow by listing For Sale by Owner (FSBO).
List your homeWhat's special
Granite countertopsLight cabinetrySeparate workshop areaElectric garage screen doorBack patioScreened front entrancePatio area
Zillow last checked:
Listing updated:
Listed by:
Amanda Fincher, LLC 352-497-5673,
REALTY EXECUTIVES IN THE VILLAGES 352-753-7500
Bought with:
Damon Morton, 3589340
DOWN HOME REALTY, LLLP
Source: Stellar MLS,MLS#: G5089617 Originating MLS: Ocala - Marion
Originating MLS: Ocala - Marion
Facts & features
Interior
Bedrooms & bathrooms
- Bedrooms: 4
- Bathrooms: 3
- Full bathrooms: 2
- 1/2 bathrooms: 1
Primary bedroom
- Features: Walk-In Closet(s)
- Level: First
- Dimensions: 16x18
Bedroom 2
- Features: Built-in Closet
- Level: First
- Dimensions: 12x12
Bedroom 3
- Features: Built-in Closet
- Level: First
- Dimensions: 16x14
Bedroom 4
- Features: Built-in Closet
- Level: First
- Dimensions: 17x11
Dining room
- Level: First
- Dimensions: 9x15
Kitchen
- Level: First
- Dimensions: 11x13
Living room
- Level: First
- Dimensions: 19x14
Heating
- Natural Gas
Cooling
- Central Air
Appliances
- Included: Dishwasher, Disposal, Dryer, Microwave, Range, Refrigerator, Washer
- Laundry: Laundry Room
Features
- Ceiling Fan(s), Crown Molding, High Ceilings, Living Room/Dining Room Combo, Open Floorplan, Primary Bedroom Main Floor, Stone Counters, Tray Ceiling(s), Walk-In Closet(s)
- Flooring: Engineered Hardwood, Porcelain Tile
- Doors: Outdoor Grill, Outdoor Shower
- Windows: Blinds, Skylight(s)
- Has fireplace: No
Interior area
- Total structure area: 3,470
- Total interior livable area: 2,369 sqft
Property
Parking
- Total spaces: 3
- Parking features: Garage - Attached
- Attached garage spaces: 3
Features
- Levels: One
- Stories: 1
- Patio & porch: Covered, Deck, Enclosed, Patio, Rear Porch, Screened
- Exterior features: Irrigation System, Outdoor Grill, Outdoor Shower, Private Mailbox, Rain Gutters
- Has private pool: Yes
- Pool features: Deck, Heated, In Ground, Salt Water, Screen Enclosure, Tile
- Has view: Yes
- View description: Golf Course, Water
- Water view: Water
Lot
- Size: 0.34 Acres
- Features: On Golf Course, Oversized Lot, Private
- Residential vegetation: Trees/Landscaped
Details
- Additional structures: Storage, Workshop
- Parcel number: D27A013
- Zoning: RES
- Special conditions: None
Construction
Type & style
- Home type: SingleFamily
- Property subtype: Single Family Residence
Materials
- Block, Stucco
- Foundation: Slab
- Roof: Shingle
Condition
- New construction: No
- Year built: 2005
Details
- Builder model: Extended Lantana
Utilities & green energy
- Sewer: Public Sewer
- Water: Public
- Utilities for property: Cable Available, Electricity Connected, Natural Gas Connected, Propane, Sewer Connected, Sprinkler Recycled, Underground Utilities, Water Connected
Community & HOA
Community
- Features: Community Mailbox, Deed Restrictions, Golf Carts OK, Golf, Irrigation-Reclaimed Water, Pool, Racquetball
- Pet fee: $0 monthly
- Senior community: Yes
- Subdivision: THE VILLAGES
HOA
- Has HOA: No
- Amenities included: Clubhouse, Fence Restrictions, Pickleball Court(s), Pool, Racquetball, Recreation Facilities, Shuffleboard Court, Tennis Court(s), Trail(s)
- Services included: Community Pool, Recreational Facilities
- HOA fee: $199 monthly
Location
- Region: The Villages
Financial & listing details
- Price per square foot: $540/sqft
- Tax assessed value: $896,600
- Annual tax amount: $4,101
- Date on market: 12/4/2024
- Cumulative days on market: 7 days
- Listing terms: Cash,Conventional,FHA,VA Loan
- Ownership: Fee Simple
- Total actual rent: 0
- Electric utility on property: Yes
- Road surface type: Asphalt
Price history
| Date | Event | Price |
|---|---|---|
| 1/13/2025 | Sold | $1,280,000+0.2%$540/sqft |
Source:  Stellar MLS #G5089617 Report a problem Stellar MLS #G5089617 Report a problem | ||
| 12/12/2024 | Pending sale | $1,277,000$539/sqft |
Source: Stellar MLS #G5089617 Report a problem | ||
| 12/5/2024 | Listed for sale | $1,277,000+50.6%$539/sqft |
Source: Stellar MLS #G5089617 Report a problem | ||
| 1/1/2021 | Listing removed | -- |
Source: Owner Report a problem | ||
| 12/1/2019 | Listing removed | $847,777$358/sqft |
Source: Owner Report a problem | ||
| 11/18/2019 | Listed for sale | $847,777+124.6%$358/sqft |
Source: Owner Report a problem | ||
| 1/24/2005 | Sold | $377,400$159/sqft |
Source: Public Record Report a problem | ||
Public tax history
| Year | Property taxes | Tax assessment |
|---|---|---|
| 2025 | $4,405 +1.4% | $406,390 +2.9% |
| 2024 | $4,343 +5.9% | $394,940 +3% |
| 2023 | $4,101 +3% | $383,440 +3% |
| 2022 | $3,980 -6.1% | $372,280 +3% |
| 2021 | $4,239 -4.5% | $361,440 +1.4% |
| 2020 | $4,438 | $356,450 +2.3% |
| 2019 | $4,438 -0.2% | $348,440 +1.9% |
| 2018 | $4,447 +11.2% | $341,950 +2.1% |
| 2017 | $4,001 -0.9% | $334,920 +2.1% |
| 2016 | $4,037 +1.4% | $328,040 +0.7% |
| 2015 | $3,981 +1.3% | $325,760 +0.8% |
| 2014 | $3,930 -4.3% | $323,180 +1.5% |
| 2013 | $4,107 | $318,410 +1.7% |
| 2012 | -- | $313,090 -0.6% |
| 2011 | -- | $315,013 +1.4% |
| 2010 | -- | $310,599 -3.5% |
| 2009 | -- | $321,935 -2.5% |
| 2008 | -- | $330,142 +3% |
| 2007 | -- | $320,527 +2.5% |
| 2006 | -- | $312,710 +135% |
| 2005 | -- | $133,047 |
Find assessor info on the county website
Neighborhood: 32162
Nearby homes
- $461,500-- bd-- ba1.8k sqft1509 Van Buren Way, The Villages, FL 32162Off Market
- $579,7003 bd2 ba1.8k sqft1517 Van Buren Way, The Villages, FL 32162Off Market
- $452,500-- bd-- ba1.9k sqft1505 Van Buren Way, The Villages, FL 32162Off Market
- $933,200-- bd-- ba2k sqft1521 Van Buren Way, The Villages, FL 32162Off Market
- $426,300-- bd-- ba1.9k sqft1504 Van Buren Way, The Villages, FL 32162Off Market
- $387,400-- bd-- ba1.5k sqft1501 Van Buren Way, The Villages, FL 32162Off Market
- $360,400-- bd-- ba1.3k sqft1536 Van Buren Way, The Villages, FL 32162Off Market
- $336,400-- bd-- ba1.4k sqft1500 Van Buren Way, The Villages, FL 32162Off Market
Nearby schools
GreatSchools rating
- 8/10Wildwood Elementary SchoolGrades: PK-5Distance: 3.6 mi
- 3/10Wildwood Middle/ High SchoolGrades: 6-12Distance: 3.3 mi
Get a cash offer in 3 minutes
Find out how much your home could sell for in as little as 3 minutes with a no-obligation cash offer.
Estimated market value
$1,242,000
Get a cash offer in 3 minutes
Find out how much your home could sell for in as little as 3 minutes with a no-obligation cash offer.
Estimated market value
$1,242,000
- Florida
- Sumter County
- The Villages
- 32162
- 1513 Van Buren Way
Nearby cities
Nearby zip codes
Other The Villages Topics
