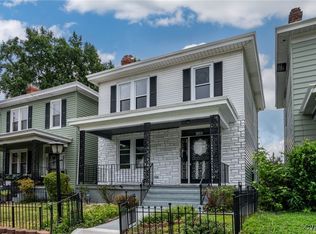
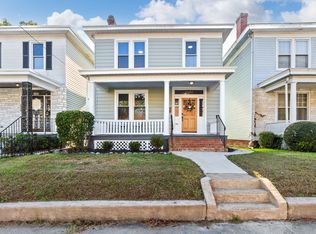
Welcome to 1513 Victor Street! This serene urban oasis is tucked into a quiet and neighborly corner of Northside and is just waiting for its newest owners. The wide and deep front porch is the perfect spot for morning tea or an evening libation. Upon entering the home you'll find durable RevWood flooring throughout the entire first level. The open floor plan is perfect for entertaining and the separate dining space means there's plenty of room for everyone! A half bath rounds out the first floor. Upstairs, the light-filled primary features an ensuite bathroom with a tiled shower as well as a walk-in closet. Two more bedrooms and a hall bath complete the second level. Don't miss out on an extremely well-cared for home in a beautiful part of Richmond City.
Sold for $399,950
Zillow last checked:
Listing updated:
Bought with:
Austin Gauthier, 0225233971
Joyner Fine Properties
Source: CVRMLS,MLS#: 2509264 Originating MLS: Central Virginia Regional MLS
Originating MLS: Central Virginia Regional MLSPrice history
| Date | Event | Price |
|---|---|---|
| 5/20/2025 | Sold | $399,950$292/sqft |
Source:  CVRMLS #2509264 Report a problem CVRMLS #2509264 Report a problem | ||
| 4/19/2025 | Pending sale | $399,950$292/sqft |
Source: CVRMLS #2509264 Report a problem | ||
| 4/17/2025 | Listed for sale | $399,950$292/sqft |
Source: CVRMLS #2509264 Report a problem | ||
| 4/15/2025 | Pending sale | $399,950$292/sqft |
Source: CVRMLS #2509264 Report a problem | ||
| 4/8/2025 | Listed for sale | $399,950+33.3%$292/sqft |
Source: CVRMLS #2509264 Report a problem | ||
| 6/14/2021 | Sold | $300,000+0%$219/sqft |
Source: CVRMLS #2108523 Report a problem | ||
| 4/28/2021 | Pending sale | $299,950$219/sqft |
Source: CVRMLS #2108523 Report a problem | ||
| 4/23/2021 | Listed for sale | $299,950$219/sqft |
Source: CVRMLS #2108523 Report a problem | ||
| 3/31/2021 | Listing removed | -- |
Source: CVRMLS #2108523 Report a problem | ||
| 3/29/2021 | Listed for sale | $299,950+176.5%$219/sqft |
Source: CVRMLS #2108523 Report a problem | ||
| 11/20/2020 | Sold | $108,500+8.5%$79/sqft |
Source: CVRMLS #2028895 Report a problem | ||
| 10/17/2020 | Pending sale | $99,990$73/sqft |
Source: United Real Estate Richmond #2028895 Report a problem | ||
| 10/17/2020 | Listed for sale | $99,990$73/sqft |
Source: United Real Estate Richmond #2028895 Report a problem | ||
| 10/12/2020 | Pending sale | $99,990$73/sqft |
Source: United Real Estate Richmond #2028895 Report a problem | ||
| 10/9/2020 | Listed for sale | $99,990$73/sqft |
Source: United Real Estate Richmond #2028895 Report a problem | ||
| 9/25/2020 | Pending sale | $99,990$73/sqft |
Source: United Real Estate Richmond #2028895 Report a problem | ||
| 9/22/2020 | Listed for sale | $99,990$73/sqft |
Source: United Real Estate Richmond #2028895 Report a problem | ||
| 12/21/2016 | Listing removed | $789+12.9%$1/sqft |
Source: Zillow Rental Manager Report a problem | ||
| 7/16/2015 | Listing removed | $699$1/sqft |
Source: Genesis Properties Inc. Report a problem | ||
| 7/14/2015 | Price change | $699-6.7%$1/sqft |
Source: Genesis Properties Inc. Report a problem | ||
| 7/1/2015 | Listed for rent | $749$1/sqft |
Source: Genesis Properties Inc. Report a problem | ||
Get a cash offer in 3 minutes
Find out how much your home could sell for in as little as 3 minutes with a no-obligation cash offer.
Estimated market value
$419,600
