Skip main navigation
Off market
  • $436,900

    1513 Victoria Green Blvd, Evansville, IN 47715

    2beds
    2,122sqft
    SingleFamily
    Built in 2003
    6,098 Square Feet Lot
    $436,900 Zestimate®
    $206/sqft
    $1,957 Estimated rent

    Home value

    $436,900

    $415,000 - $459,000

    $1,957/mo

    Zestimate® history
    Loading
    Loading...

    Owner options

    List your home for rent

    $1,957/mo

    Rent Zestimate®

    Find your next renter with Zillow Rental Manager. Plus, with online applications, you can quickly screen prospective tenants – for free.

    Learn more

    $1,957/mo

    Rent Zestimate®

    Refinance and save

    $2,661/mo

    Est. payment

    Refinancing to a lower rate could help reduce your monthly payments and save thousands over the life of the loan.

    See today's rates

    $2,661/mo

    Est. payment

    Explore your selling options

    Work with a Zillow partner agent

    Leverage their expertise and Zillow's premium Showcase listings to get your home seen by more buyers.

    Get started

    List with your own agent

    Get your home in front of millions of buyers by listing it on Zillow.

    Learn how to do it

    Sell it yourself

    Take full control of how buyers see your home on Zillow by listing For Sale by Owner (FSBO).

    List your home

    What's special

    Professionally landscaped yardCovered patioSpacious living roomAmple natural light

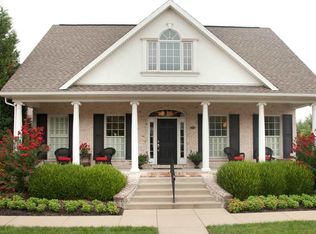
    Picture yourself coming home to the prominent Sutherland community. Your beautiful home sits on the boulevard with a professionally landscaped yard and arched windows. Upon entry you are greeted with hardwood floors that continue into the formal dining area. The kitchen boasts stunning solid wood cabinets, granite countertops, tile backsplash and breakfast bar. The spacious living room welcomes guests with a gas fireplace, built-in cabinets, ample natural light, and two sets of french doors that open to the private courtyard with covered patio where you will find more beautiful landscaping with a fountain. The owner's suite is located on the main floor with a spacious walk-in closet and a full bathroom with a large solid surface vanity, tile floors, garden tub and separate shower. Additionally you will find a second full bath, sitting room, and bedroom on the main floor. Upstairs you will find a large bonus room with endless possibilities. Pella windows and doors, transom windows, plantation style shutters, ten foot ceilings, crown molding throughout add to the charm Robert Cook created in this home in 2003. Last but not least this home offers an oversized 2 car garage, security system and irrigation. Appliances included.

    This property is not currently displayed as for sale or rent on Zillow. This may be different from what's on other websites or public sources.

    Facts & features

    Interior

    Bedrooms & bathrooms
    • Bedrooms: 2
    • Bathrooms: 2
    • Full bathrooms: 2
    Heating
    • Forced air
    Cooling
    • Central
    Appliances
    • Included: Dishwasher, Dryer, Range / Oven, Washer
    Features
    • Flooring: Tile, Carpet, Hardwood
    • Basement: None
    • Has fireplace: Yes
    Interior area
    • Total interior livable area: 2,122 sqft

    Property

    Parking
    • Total spaces: 2
    • Parking features: Garage - Attached
    Features
    • Patio & porch: Patio
    • Exterior features: Brick
    Lot
    • Size: 6,098 Square Feet
    Details
    • Parcel number: 820636015152037027
    • Lease amount: $0

    Construction

    Type & style
    • Home type: SingleFamily
    Materials
    • brick
    • Foundation: Crawl/Raised
    • Roof: Shake / Shingle
    Condition
    • Year built: 2003
    • Major remodel year: 0

    Utilities & green energy

    • Electric: Amps(0)
    • Sewer: Municipal
    • Water: Municipal

    Community & HOA

    Location
    • Region: Evansville

    Financial & listing details

    • Price per square foot: $206/sqft
    • Tax assessed value: $388,800
    • Annual tax amount: $3,798

    Price history

    DateEventPrice
    11/19/2021Sold$395,000$186/sqft
    Source: My State MLS #11029858 Report a problem
    10/19/2021Contingent$395,000$186/sqft
    Source: My State MLS #11029858 Report a problem
    10/13/2021Listed for sale$395,000+64.9%$186/sqft
    Source: My State MLS #11029858 Report a problem
    9/20/2013Sold$239,500$113/sqft
    Source: Agent Provided Report a problem
    7/9/2013Price change$239,500-27.4%$113/sqft
    Source: emge Realtors #200809 Report a problem
    8/30/2012Listed for sale$330,000$156/sqft
    Source: Owner Report a problem

    Public tax history

    YearProperty taxesTax assessment
    2025$3,798 -7.2%$388,800 +11.1%
    2024$4,094 -2.8%$350,000 -6.8%
    2023$4,211 +8%$375,600 -1.4%
    2022$3,897 +16%$381,000 +10.1%
    2021$3,361 -0.3%$346,200 +12.8%
    2020$3,371 +9%$306,800 -0.9%
    2019$3,092 -0.3%$309,700 +9.3%
    2018$3,101 -1.1%$283,300 +0.4%
    2017$3,135 $282,300 -0.9%
    2016$3,135 +2.1%$284,800 +8.7%
    2014$3,070 +7.1%$262,000 -2.7%
    2013$2,865 +0.9%$269,300 +0.5%
    2012$2,840 +0.7%$267,900 -3.3%
    2011$2,820 +1.4%$276,900 +0.8%
    2010$2,781 +1.2%$274,800
    2009$2,748 $274,800 +0.8%
    2008-- $272,700
    2007-- $272,700
    2006-- --
    Find assessor info on the county website

    Neighborhood: 47715

    Nearby schools

    GreatSchools rating
    Schools provided by the listing agent
    • Elementary: Hebron
    • Middle: PLAZA PARK
    • High: Harrison
    • District: Harrison

    Source: The MLS. This data may not be complete. We recommend contacting the local school district to confirm school assignments for this home.

    Get pre-qualified for a loan
    At Zillow Home Loans, we can pre-qualify you in as little as 5 minutes with no impact to your credit score.

    An equal housing lender. NMLS #10287.

    Sell for more on Zillow
    Get a Zillow Showcase℠ listing at no additional cost and you could sell for .
    $436,900
    2% more
    +$8,738
    With Zillow Showcase(estimated)
    $445,638