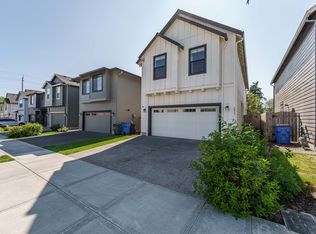
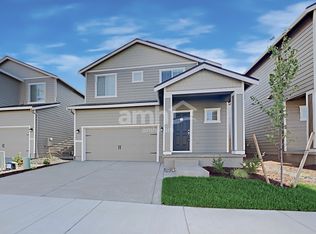
PREMIER CUSTOM HOME built by Evergreen Homes and only 3 years old in Highland Terrace, just 2 minutes from picturesque downtown La Center, close to excellent schools, and 5 minutes from I-5. Highland Terrace features a neighborhood park complete with a swing set, walking path, benches, a bike rack and a picnic table to enjoy with a view of the hills and adjacent open space. Plenty of recreational activities are close by, including soccer and baseball fields, miles of hiking and biking trails to explore, kayaking or canoeing on the East Fork Lewis River, and outdoor entertainment at Sternwheeler Park's amphitheater.
Floor Plan Highlights:
* Built in office with desk and file cabinets on main floor
* Loft upstairs with big windows
* 3 bedrooms, including a private luxury primary suite
* Covered back patio
* Trane Clean Effects Air Filter (cleans air of allergens and wildfire smoke)
* Fenced yard: front yard maintained by HOA
* 3rd garage bay is 26 feet deep!
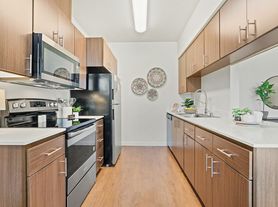
From the entry with a convenient bench with coat hooks, you're welcomed into the inviting great room which is full of light from the wall of windows and features an elegant fireplace with built-in shelves on either side. The island kitchen has generous counter space, custom cabinets with full-extension drawers, and a walk-in corner pantry. Big sliding glass doors open from the dining room to the extra-wide covered and uncovered back patio. The yard is fully fenced with a programmable irrigation system. At the front of the home, you'll find a built-in office, complete with a desk with file cabinets and a window to bring in natural light, perfect to work from home or to keep your home life organized.
Upstairs, you'll find an open loft with a shiplap wall and a big view. The private master suite (no shared walls with other bedrooms) features a luxurious spa-like bath with a tile shower and soaking tub, a walk-in closet with lots of storage, and a beautiful mountain view. Two additional bedrooms are spacious and share the hall bathroom as well as a linen closet. The convenient laundry room has a folding counter, hanging bar, cabinets and a sink plus a window which makes doing laundry less of a chore!
Park in the 3-car garage with a 26 ft deep 3rd bay with room for your shop, a boat and trailer, or extra storage. Enter the house from the garage through the mudroom, complete with a drop counter, bench and pocket door to hide any mess.
This home is Energy Star Certified which means low utility bills and comfortable temperatures and air quality year around. It features: a Trane electric heat pump for efficient heating and cooling, a Trane Clean Effects electronic air cleaner (ideal for those with allergies; clean air even on the worst smoky days), a Broan Heat Recovery Ventilator (removes excess moisture, odors, and contaminants while conserving energy and enhancing comfort), and an electric heat pump water heater (pay less for that hot shower!).
The mapping location on Zillow is wrong, because it's a new neighborhood. Highland Terrace is located on the north side of Pacific Hwy and Larson Dr.
NO SMOKING ALLOWED IN OR ON PROPERTY
AVAILABLE DATE: September 1
STATUS: Occupied
LEASE TERM: 12 Month Lease
UTILITIES INCLUDED: None
APPLIANCES INCLUDED: Refrigerator, Dishwasher, Microwave, Electric Range and Convection Oven
A/C: Yes
HEAT SOURCE: Heat Pump
AIR FILTRATION SYSTEM: Trane Clean Effects Air Filtration System
RENT: $3,400 per month
HOA FEE: Included in monthly rent. Must comply with all HOA and CCR requirements
LANDSCAPING: Front yard maintained by HOA and backyard responsibility of the renter
FIRST & LAST MONTH RENT: Due prior to move-in
REFUNDABLE SECURITY DEPOSIT: $3,400
CARPETS: Must be professionally cleaned prior to move out (must show receipt).
PET RULE: Preferably no pets. Pets must be approved by the property manager. If a pet is approved, there will be a refundable pet security deposit of $1,000 and an additional pet rent of $35-50 per month in addition to the base rent.
APPLICATIONS: Available via Zillow; all occupants over 18 must submit separate applications
RENTAL CRITERIA: Please see application for complete breakdown of criteria and requirements
RENTER INSURANCE: Required
PROPERTY MANAGER: Nick Thometz
House for rent
Accepts Zillow applications
$3,400/moFees may apply
1513 W 14th Ave, La Center, WA 98629
3beds
2,143sqft
Price may not include required fees and charges. Price shown reflects the lease term provided. Learn more|
Single family residence
Available Tue Sep 1 2026
Small dogs OK
Air conditioner, central air
Laundry room laundry
Storage parking
Central, forced air, heat pump
What's special
Covered back patioWalk-in corner pantryFenced yard
- 17 days |
- -- |
- -- |
Zillow last checked:
Listing updated:
Travel times
Facts & features
Interior
Bedrooms & bathrooms
- Bedrooms: 3
- Bathrooms: 3
- Full bathrooms: 2
- 1/2 bathrooms: 1
Heating
- Central, Forced Air, Heat Pump
Cooling
- Air Conditioner, Central Air
Appliances
- Included: Dishwasher, Microwave Oven, Oven, Refrigerator
- Laundry: Laundry Room
Features
- Storage
- Flooring: Hardwood
Interior area
- Total interior livable area: 2,143 sqft
Property
Parking
- Parking features: Storage
- Details: Contact manager
Features
- Exterior features: Storage
- Fencing: Fenced Yard
Details
- Additional structures: Storage
- Parcel number: 986061378
Construction
Type & style
- Home type: SingleFamily
- Property subtype: Single Family Residence
Community & HOA
HOA
- Amenities included: Laundry, Storage
Location
- Region: La Center
Financial & listing details
- Lease term: 1 Year
Nearby apartments for rent

Price history
| Date | Event | Price |
|---|---|---|
| 7/9/2026 | Listed for rent | $3,400+6.3%$2/sqft |
Source: Zillow Rentals Report a problem | ||
| 5/5/2025 | Listing removed | $3,200$1/sqft |
Source: Zillow Rentals Report a problem | ||
| 4/4/2025 | Listed for rent | $3,200+3.4%$1/sqft |
Source: Zillow Rentals Report a problem | ||
| 8/7/2023 | Listing removed | -- |
Source: Zillow Rentals Report a problem | ||
| 7/18/2023 | Listed for rent | $3,095$1/sqft |
Source: Zillow Rentals Report a problem | ||
Neighborhood: 98629
Nearby schools
GreatSchools rating
- 6/10Lacenter Elementary SchoolGrades: PK-5Distance: 1.2 mi
- 7/10Lacenter Middle SchoolGrades: 6-8Distance: 1.9 mi
- 8/10La Center High SchoolGrades: 9-12Distance: 1.4 mi