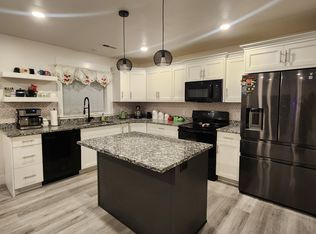
Welcome to this charming 3 bedroom, 2 ½ bathroom house located at 1513 West 2165 South, Logan UT. This property is currently available for sale, offering a fantastic opportunity to own a beautifully, unique home in a desirable neighborhood close to great schools and recreational activities. As you step inside, you'll be greeted by an open floor plan and a large inviting open-to-below entry with 17’ ceilings. While admiring the grand entry your eyes will be drawn to custom hardwood stairs, featuring a custom diagonal riser design making it a sure statement piece. The wood stairs paired with a black metal railing add a touch of industrial, modern to your interior. The main level features a light hickory luxury vinyl plank flooring throughout, providing both durability and a modern, warm aesthetic. As you pass through the entry you will land in the living room with the same 17’ ceilings. The floor-to-ceiling electric fireplace creates a shiplap focal point worth gathering around while the large windows flood the room with natural light. The designer kitchen is sure to impress with its large kitchen island, white quartz countertops, and stainless-steel hood that vents to the exterior. A walk-in pantry offers ample storage space, while the white oak floating shelves open the space. You won’t help but notice the artesian tile work that carries from the countertop to the ceiling, around the window, and behind the hood. If that wasn’t enough you just wait till you see the apron front porcelain single basin sink. The dining room is conveniently located between the living room and kitchen featuring a hand-painted arch accent wall and a large sliding door taking you out to the covered patio with enough room for a grill, outdoor dining space, fireplace, and patio furniture making it perfect for entertaining guests. While hanging out on the back patio you will enjoy a fully fenced-in backyard that provides privacy and security, while the landscaped grounds are equipped with a sprinkler system for easy maintenance. Off the dining and kitchen area is the mudroom and half bath. The mudroom includes a shiplap-backed built-in bench, shelf, and hooks making an ideal space to take off some layers and kick off your shoes when arriving home. To the half bath, no detail was forgotten here. You will find a darling decorative tile and a hanging pendant light above the pedestal sink. Upstairs, you'll find 3 spacious bedrooms and 2 bathrooms. Each room features durable nylon carpet and large windows. The primary bathroom boasts a luxurious soaker tub, perfect for unwinding after a long day. The tub and shower are wrapped in a tile-cultured marble elevating the look while keeping easy maintenance in mind. The white furniture-style vanity with quartz countertops creates extra storage. If that was not enough, there are also three floating shelving giving you even more storage. Additionally, the laundry area features floor-to-ceiling cabinets and a butcher block countertop for added functionality. This house also comes with solar panels and a battery system, helping you reduce your environmental impact while saving on energy costs all year long. Located inside the attached 2-car garage you will find your solar battery and built-in shelving. Residents of this community have access to an awesome private park, large open grassy areas featuring views of the surrounding mountains, and community paths all while providing a safe and enjoyable space for outdoor activities. Construction is coming to an end making this the perfect time to join our neighborhood. Don't miss out on this incredible opportunity to own this stunning house in a sought-after location. Contact us today to schedule a showing!
This property is off market, which means it's not currently listed for sale or rent on Zillow. This may be different from what's available on other websites or public sources.