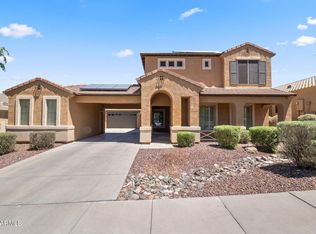
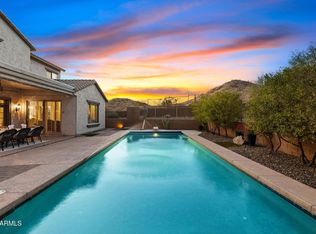
Beautiful SONORAN FOOTHILLS single-level home on a cul-de-sac street *SWIMMING POOL *4 large bedrooms & 3 full bathrooms *Main suite features Jacuzzi tub & massive 100sf+ walk-in closet *Solid wood flooring in all bedrooms *Chef's kitchen w/ floor-to-ceiling cabinets, GE Monogram fridge, 5-burner 36'' gas cook top, double ovens, granite, & island *10' ceilings t/o *Separate living, great, & dining rooms *3-car garage *Newer A/C units ('21 & '24) *New water heater '24 *GATED COMMUNITY w/ lots of amenities: 4000sf club house, pool, park, splash pad, basketball, bocce, tennis, pickleball, volleyball, dog park, community events, & more *Near Dynamite Mountain & Sonoran Preserve w/ hiking trails *Frys, Hospital, I-17, 303, TSMC, & shopping all within 4 miles*Sonoran Foothills K-8 school nearby
For sale
Price cut: $11K (7/16)
$859,000
1513 W BRAMBLE BERRY Lane, Phoenix, AZ 85085
4beds
3,294sqft
:
Get pre-qualified$5,348/mo
Single Family Residence
Built in 2009
0.27 Acres Lot
$-- Zestimate®
$261/sqft
$231/mo HOA
What's special
Swimming poolSplash padDouble ovensDog parkSingle-level homeGe monogram fridgeCul-de-sac street
- 86 days |
- 835 |
- 31 |
Zillow last checked:
Listing updated:
Listed by:
Leif T Swanson 602-686-3852,
Realty ONE Group,
Barbara A Hull-Ottino 602-363-4732,
Realty ONE Group
Source: ARMLS,MLS#: 7021140
Facts & features
Interior
Bedrooms & bathrooms
- Bedrooms: 4
- Bathrooms: 3
- Full bathrooms: 3
Primary bedroom
- Area: 288
- Dimensions: 18.00 x 16.00
Bedroom 2
- Area: 156
- Dimensions: 13.00 x 12.00
Bedroom 3
- Area: 132
- Dimensions: 12.00 x 11.00
Bedroom 4
- Area: 168
- Dimensions: 14.00 x 12.00
Dining room
- Area: 143
- Dimensions: 13.00 x 11.00
Family room
- Area: 364
- Dimensions: 26.00 x 14.00
Kitchen
- Area: 320
- Dimensions: 20.00 x 16.00
Living room
- Area: 210
- Dimensions: 15.00 x 14.00
Heating
- Forced Air, Natural Gas
Cooling
- HVAC SEER Rating, Central Air, Ceiling Fan(s)
Appliances
- Included: Water Softener Owned, Reverse Osmosis, Refrigerator, Built-in Microwave, Dishwasher, Disposal, Gas Cooktop, Built-In Electric Oven
- Laundry: Inside
Features
- Pantry, High Speed Internet, Granite Counters, Double Vanity, Breakfast Bar, 9+ Flat Ceilings, No Interior Steps, Kitchen Island, Full Bth Master Bdrm, Separate Shwr & Tub
- Flooring: Carpet, Tile, Wood
- Windows: Low Emissivity Windows, Double Pane Windows
- Has basement: No
- Has fireplace: No
Interior area
- Total structure area: 3,294
- Total interior livable area: 3,294 sqft
Property
Parking
- Total spaces: 3
- Parking features: Attached, Garage Door Opener, Direct Access
- Attached garage spaces: 3
Features
- Stories: 1
- Patio & porch: Covered
- Has private pool: Yes
- Pool features: Outdoor Pool
- Spa features: None, Bath
- Fencing: Block
- Has view: Yes
- View description: Mountain(s)
Lot
- Size: 0.27 Acres
- Features: North/South Exposure, Sprinklers In Rear, Sprinklers In Front, Desert Back, Desert Front, Cul-De-Sac, Auto Timer H2O Front, Auto Timer H2O Back
Details
- Parcel number: 20425352
Construction
Type & style
- Home type: SingleFamily
- Architectural style: Spanish
- Property subtype: Single Family Residence
Materials
- Stucco, Wood Frame
- Foundation: Slab
- Roof: Tile
Condition
- Year built: 2009
Details
- Builder name: MARACAY HOMES
Utilities & green energy
- Electric: 220 Volts in Kitchen
- Sewer: Public Sewer
- Water: City Water
Community & HOA
Community
- Features: Pool, Pickleball, Gated, Tennis Court(s), Playground, Biking/Walking Path
- Security: Security System Owned
- Subdivision: SONORAN FOOTHILLS PARCEL 18
HOA
- Has HOA: Yes
- Services included: Maintenance Grounds
- HOA fee: $324 quarterly
- HOA name: SONORAN FOOTHILLS
- HOA phone: 623-869-6644
- Second HOA fee: $369 quarterly
- Second HOA name: SONORAN FOOTHILLS
- Second HOA phone: 623-869-6644
Location
- Region: Phoenix
Financial & listing details
- Price per square foot: $261/sqft
- Tax assessed value: $753,700
- Annual tax amount: $5,164
- Date on market: 4/29/2026
- Cumulative days on market: 86 days
- Listing terms: Cash,Conventional,VA Loan
- Ownership: Fee Simple
- Electric utility on property: Yes
- Road surface type: Asphalt
Estimated market value
Not available
Estimated sales range
Not available
Not available
Price history
| Date | Event | Price |
|---|---|---|
| 7/16/2026 | Price change | $859,000-1.3%$261/sqft |
Source:  ARMLS #7021140 Report a problem ARMLS #7021140 Report a problem | ||
| 6/25/2026 | Price change | $870,000-0.6%$264/sqft |
Source: ARMLS #7021140 Report a problem | ||
| 6/4/2026 | Price change | $875,000-2.8%$266/sqft |
Source: ARMLS #7021140 Report a problem | ||
| 5/16/2026 | Price change | $900,000-3.2%$273/sqft |
Source: ARMLS #7021140 Report a problem | ||
| 4/30/2026 | Listed for sale | $930,000+93.3%$282/sqft |
Source: ARMLS #7021140 Report a problem | ||
| 2/4/2017 | Listing removed | $481,000$146/sqft |
Source: Russ Lyon Sotheby's International Realty #5527994 Report a problem | ||
| 1/30/2017 | Listed for sale | $481,000$146/sqft |
Source: Russ Lyon Sotheby's International Realty #5527994 Report a problem | ||
| 1/27/2017 | Sold | $481,000-1.8%$146/sqft |
Source: ARMLS #5527994 Report a problem | ||
| 8/24/2016 | Price change | $489,900-2%$149/sqft |
Source: Those Callaways #5439078 Report a problem | ||
| 7/6/2016 | Price change | $499,900-4.8%$152/sqft |
Source: Those Callaways #5439078 Report a problem | ||
| 5/6/2016 | Listed for sale | $525,000+13.4%$159/sqft |
Source: Those Callaways #5439078 Report a problem | ||
| 6/4/2009 | Sold | $462,958$141/sqft |
Source: Public Record Report a problem | ||
Public tax history
| Year | Property taxes | Tax assessment |
|---|---|---|
| 2025 | $5,062 +1.4% | $75,370 -4.4% |
| 2024 | $4,992 +1.7% | $78,810 +54.6% |
| 2023 | $4,907 +2% | $50,972 +0.4% |
| 2022 | $4,811 -1% | $50,760 +8.8% |
| 2021 | $4,858 +3.4% | $46,670 +1.5% |
| 2020 | $4,701 +3.7% | $45,970 +3.3% |
| 2019 | $4,534 | $44,510 +4.6% |
| 2018 | $4,534 +3.8% | $42,550 +5% |
| 2017 | $4,367 +20.5% | $40,510 -2.3% |
| 2016 | $3,624 +2.3% | $41,460 -1.8% |
| 2015 | $3,544 | $42,210 +16.4% |
| 2014 | -- | $36,270 +21.4% |
| 2013 | -- | $29,870 |
| 2012 | -- | $29,870 -3.7% |
| 2011 | -- | $31,020 +198.3% |
| 2010 | -- | $10,400 -19.8% |
| 2009 | -- | $12,960 -19% |
| 2008 | -- | $16,000 +0.5% |
| 2007 | -- | $15,920 -29.7% |
| 2006 | -- | $22,640 +195.4% |
| 2005 | -- | $7,663 |
Find assessor info on the county website
Monthly payment
Est. payment
Payment breakdown
Explore the cost of this home by adjusting the details. Changes won't be saved.Climate risks
Neighborhood: North Gateway
Nearby schools
GreatSchools rating
- 8/10Sonoran Foothills SchoolGrades: PK-8Distance: 0.9 mi
- 5/10Barry Goldwater High SchoolGrades: 7-12Distance: 7.3 mi
Schools provided by the listing agent
- Elementary: Sonoran Foothills School
- Middle: Sonoran Foothills School
- High: Barry Goldwater High School
- District: Deer Valley Unified District
Source: ARMLS. This data may not be complete. We recommend contacting the local school district to confirm school assignments for this home.
- $1,022,300-- bd5 ba4k sqft1509 W Bramble Berry Ln, Phoenix, AZ 85085Off Market
- $636,4904 bd3 ba1.9k sqft2054 W Bramble Berry Ln, Phoenix, AZ 85085Sold
- $650,4904 bd3 ba1.9k sqft2066 W Bramble Berry Ln, Phoenix, AZ 85085Sold
- $656,4904 bd3 ba1.9k sqft2059 W Bramble Berry Ln, Phoenix, AZ 85085Sold
- $649,4904 bd3 ba1.9k sqft2051 W Bramble Berry Ln, Phoenix, AZ 85085Sold
- $617,9905 bd3 ba1.9k sqft2071 W Bramble Berry Ln, Phoenix, AZ 85085Sold
- $859,6005 bd4 ba3.4k sqft1517 W Bramble Berry Ln, Phoenix, AZ 85085Off Market
- $928,4004 bd2 ba3.3k sqft1516 W Aloe Vera Dr, Phoenix, AZ 85085Off Market
A local agent can set up tours, give advice and negotiate with sellers.
Similar homes
- $724,9004 bd3 ba3.2k sqft2020 W CALEB Road, Phoenix, AZ 85085For Sale
 MLS ID #7044579, Hillary Hancock, My Home Group Real Estate. ARMLS
 - $975,0005 bd4 ba4k sqft28119 N 17TH Drive, Phoenix, AZ 85085For Sale
 MLS ID #7040937, Michelle West, Realty Executives Arizona Territory. ARMLS
 - $710,0005 bd3 ba3k sqft2020 W Bonanza Lane, Phoenix, AZ 85085For Sale
 MLS ID #7040133, Bridget J Brennan, Realty ONE Group. ARMLS
 - $699,9005 bd3 ba3k sqft2328 W BLAYLOCK Drive, Phoenix, AZ 85085For Sale
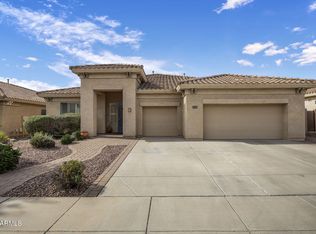 MLS ID #7024729, Mark Marcus, HomeSmart. ARMLS
 - $849,9905 bd3 ba3.3k sqft4425 E Casey Lane, Cave Creek, AZ 85331For SaleMLS ID #7054552, Alijah Thomas, eXp Realty. ARMLS
- $1,074,9004 bd4 ba3.3k sqft26716 N 10th Lane, Phoenix, AZ 85085For SaleMLS ID #6994882, Peter Carels, RE/MAX Desert Showcase. ARMLS
- $875,0005 bd4 ba3.3k sqft40319 N HAWK RIDGE Trail, Anthem, AZ 85086For SaleMLS ID #7032537, Shelley Sakala, Real Broker. ARMLS
- $835,0005 bd4 ba4k sqft5139 W STRAIGHT ARROW Lane, Phoenix, AZ 85083For SaleMLS ID #7042825, Lauren Dee Tolmachoff, West USA Realty. ARMLS
- $749,0003 bd2 ba2.1k sqft2236 W SPUR Drive, Phoenix, AZ 85085For SaleMLS ID #7043903, Shelley Sakala, Real Broker. ARMLS
- $999,0006 bd3 ba4.1k sqft2321 W VIA PERUGIA --, Phoenix, AZ 85086For SaleMLS ID #7034072, Lisa DiPasquale, Realty ONE Group. ARMLS
- $875,0005 bd3 ba3.3k sqft4319 E MORNING VISTA Lane, Cave Creek, AZ 85331For SaleMLS ID #7005222, Jennifer Patnode, Desert Dream Realty. ARMLS
- $850,0004 bd3 ba3.1k sqft31498 N 129TH Drive, Peoria, AZ 85383For SaleMLS ID #7054868, John Rowan, HomeSmart. ARMLS
- $767,0004 bd3 ba2.5k sqft24632 N 46TH Avenue, Glendale, AZ 85310For SaleMLS ID #7047283, Gregory R Janis, Redfin Corporation. ARMLS
- $729,9904 bd3 ba3k sqft5217 W SPUR Drive, Phoenix, AZ 85083For SaleMLS ID #7045400, Prospero Adan, Delex Realty. ARMLS
- $849,0003 bd3 ba2.2k sqft28305 N 44TH Way, Cave Creek, AZ 85331For SaleMLS ID #7035960, Stacey Grandon, My Home Group Real Estate. ARMLS
- $794,0003 bd3 ba2.5k sqft2129 W LEGENDS Way, Anthem, AZ 85086For SaleMLS ID #7018776, Carolynn Hiron, Realty ONE Group. ARMLS
- $979,9505 bd5 ba3.5k sqft40716 N BELL MEADOW Trail, Anthem, AZ 85086For SaleMLS ID #7032401, Geoffrey Green, West USA Realty. ARMLS
- $730,0004 bd3 ba3.4k sqft26506 N 55TH Drive, Phoenix, AZ 85083For SaleMLS ID #7033187, Jamie Field, Arizona Elite Properties. ARMLS
- $725,0004 bd3 ba2.5k sqft5530 W DESPERADO Way, Phoenix, AZ 85083For SaleMLS ID #7036676, Kim Panozzo, HomeSmart. ARMLS
- $1,120,0004 bd4 ba3.2k sqft3019 W CARRIAGE Drive, Phoenix, AZ 85086For SaleMLS ID #6970773, Claire Ackerman, Compass. ARMLS
