Back on market at absolutely no fault of home. Successfully cleared appraisal and inspection contingencies without issue!
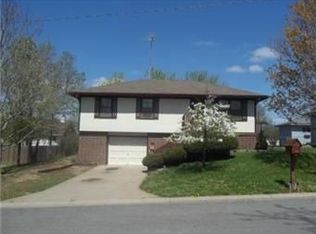
Check out this wonderful home in the quiet Westport addition! This home has been meticulously maintained and is the perfect, low maintenance home for those needing a little space or room to grow with loads of updates in the last three years including exterior doors, casement windows, kitchen and bath. Enjoy the convenience of being close to shopping, the hospital, and other amenities! Inside you'll find three bedrooms upstairs and updated bathroom and kitchen. Luxury vinyl plank flooring makes cleaning a breeze! Stainless steel kitchen appliances and *BONUS* the washer and dryer stay, making this truly move-in ready. Downstairs you'll find a finished basement with an equally nice bathroom, a 4th non-conforming bedroom, a spacious laundry room with extra storage, and a large family room with a gas fire place! The backyard is perfect for two- and four-legged play, gardening, or just relaxing on the deck! Don't miss out--call today!
Sold
Street View
Price Unknown
1513 W Broadmoor Ln, Marshall, MO 65340
3beds
1,976sqft
Single Family Residence
Built in 1981
7,875 Square Feet Lot
$251,800 Zestimate®
$--/sqft
$1,737 Estimated rent
Home value
$251,800
Estimated sales range
Not available
$1,737/mo
Zestimate® history
Owner options
List your home for rent
$1,737/mo
Rent Zestimate®
Find your next renter with Zillow Rental Manager. Plus, with online applications, you can quickly screen prospective tenants – for free.
$1,737/mo
Rent Zestimate®
Refinance and save
Refinancing to a lower rate could help reduce your monthly payments and save thousands over the life of the loan.
Explore your selling options
Work with a Zillow partner agent
Leverage their expertise and Zillow's premium Showcase listings to get your home seen by more buyers.
Get startedList with your own agent
Get your home in front of millions of buyers by listing it on Zillow.
Learn how to do itSell it yourself
Take full control of how buyers see your home on Zillow by listing For Sale by Owner (FSBO).
List your homeWhat's special
Gas fireplaceFinished basementRelaxing on the deckExtra storageUpdated bathroomSpacious laundry roomNice bathroom
Zillow last checked:
Listing updated:
Listed by:
Jacob Phillips 660-638-5332,
Waypoint Property Group 660-886-3388
Bought with:
NON MEMBER
NON MEMBER
Source: CBORMLS,MLS#: 427721
Facts & features
Interior
Bedrooms & bathrooms
- Bedrooms: 3
- Bathrooms: 2
- Full bathrooms: 2
Other
- Level: Basement
- Area: 167.79
- Dimensions: 14.1 x 11.9
Bedroom 2
- Level: Main
- Area: 112.36
- Dimensions: 8.96 x 12.54
Bedroom 3
- Level: Main
- Area: 155.58
- Dimensions: 12.27 x 12.68
Primary bathroom
- Level: Main
- Area: 155.58
- Dimensions: 12.27 x 12.68
Full bathroom
- Level: Main
- Area: 52.71
- Dimensions: 7.29 x 7.23
Full bathroom
- Level: Lower
- Area: 34.52
- Dimensions: 8.01 x 4.31
Family room
- Level: Basement
- Area: 408.18
- Dimensions: 16.77 x 24.34
Kitchen
- Level: Main
- Area: 205.04
- Dimensions: 16.67 x 12.3
Living room
- Level: Main
- Area: 196.59
- Dimensions: 15.64 x 12.57
Other
- Description: walk in closet
- Level: Main
- Area: 23.46
- Dimensions: 5.09 x 4.61
Utility room
- Level: Basement
- Area: 230.34
- Dimensions: 19.57 x 11.77
Heating
- Forced Air, Natural Gas
Cooling
- Central Electric
Appliances
- Laundry: Washer/Dryer Hookup
Features
- Walk-In Closet(s), Eat-in Kitchen, Laminate Counters, Wood Cabinets
- Flooring: Vinyl
- Has basement: Yes
- Has fireplace: Yes
- Fireplace features: Basement, Gas, Family Room
Interior area
- Total structure area: 1,976
- Total interior livable area: 1,976 sqft
- Finished area below ground: 988
Property
Parking
- Total spaces: 2
- Parking features: Attached, Paved
- Attached garage spaces: 2
Accessibility
- Accessibility features: Stair Lift, Accessible Approach (Ramp Optional), Handicap Modified
Features
- Patio & porch: Back, Deck, Front Porch
- Fencing: Back Yard,Full,Privacy,Wood
Lot
- Size: 7,875 Square Feet
- Dimensions: 75 x 105
Details
- Additional structures: Lawn/Storage Shed
- Parcel number: 030017502101001007000
- Zoning description: R-S Single Family Residential
Construction
Type & style
- Home type: SingleFamily
- Architectural style: Ranch
- Property subtype: Single Family Residence
Materials
- Foundation: Concrete Perimeter
- Roof: ArchitecturalShingle
Condition
- Year built: 1981
Utilities & green energy
- Electric: City
- Gas: Gas-Natural
- Sewer: City
- Water: Public
- Utilities for property: Natural Gas Connected, Trash-City
Community & HOA
Community
- Subdivision: Marshall
HOA
- Has HOA: No
Location
- Region: Marshall
Financial & listing details
- Tax assessed value: $131,601
- Annual tax amount: $1,535
- Date on market: 7/12/2025
- Road surface type: Paved
Price history
| Date | Event | Price |
|---|---|---|
| 8/20/2025 | Sold | -- |
Source:  CBORMLS #427721 Report a problem CBORMLS #427721 Report a problem | ||
| 7/29/2025 | Pending sale | $235,000$119/sqft |
Source: CBORMLS #427721 Report a problem | ||
| 7/12/2025 | Listed for sale | $235,000$119/sqft |
Source:  Heartland MLS as distributed by MLS GRID #2555929 Report a problem Heartland MLS as distributed by MLS GRID #2555929 Report a problem | ||
| 6/13/2025 | Pending sale | $235,000$119/sqft |
Source: CBORMLS #427721 Report a problem | ||
| 6/13/2025 | Contingent | $235,000$119/sqft |
Source: Heartland MLS as distributed by MLS GRID #2555929 Report a problem | ||
| 6/11/2025 | Listed for sale | $235,000$119/sqft |
Source: Heartland MLS as distributed by MLS GRID #2555929 Report a problem | ||
Public tax history
| Year | Property taxes | Tax assessment |
|---|---|---|
| 2024 | $1,535 -0.1% | $25,000 |
| 2023 | $1,537 +26.3% | $25,000 |
| 2022 | $1,217 +0.1% | $25,000 |
| 2021 | $1,215 | $25,000 +34.4% |
| 2020 | -- | $18,600 -0.1% |
| 2019 | $1,003 | $18,610 +0.1% |
| 2018 | -- | $18,600 |
| 2017 | -- | $18,600 |
| 2016 | -- | $18,600 |
| 2015 | -- | $18,600 |
| 2014 | -- | $18,600 |
Find assessor info on the county website
Neighborhood: 65340
Nearby homes
- $--3 bd2 ba1.9k sqft1513 Broadmoor Ln, Marshall, MO 65340Sold

- $183,800-- bd-- ba1k sqft1523 W Broadmoor Ln, Marshall, MO 65340Off Market
- $222,200-- bd-- ba1.1k sqft1505 W Broadmoor Ln, Marshall, MO 65340Off Market
- $199,300-- bd-- ba1k sqft1514 W College St, Marshall, MO 65340Off Market
- $226,100-- bd-- ba1.1k sqft1504 W College St, Marshall, MO 65340Off Market
- $232,0004 bd2 ba2.1k sqft1522 W College St, Marshall, MO 65340Off Market
- $235,600-- bd-- ba1.3k sqft1516 W Broadmoor Ln, Marshall, MO 65340Off Market
- $251,8004 bd3 ba1.9k sqft1506 W Broadmoor Ln, Marshall, MO 65340Off Market
Nearby schools
GreatSchools rating
- 7/10Benton Elementary SchoolGrades: 3-4Distance: 1 mi
- 6/10Bueker Middle SchoolGrades: 6-8Distance: 1.3 mi
- 3/10Marshall Sr. High SchoolGrades: 9-12Distance: 0.5 mi
Schools provided by the listing agent
- High: Marshall
Source: CBORMLS. This data may not be complete. We recommend contacting the local school district to confirm school assignments for this home.
- Missouri
- Saline County
- Marshall
- 65340
- 1513 W Broadmoor Ln
Nearby cities
Nearby zip codes
Other Marshall Topics
