This adorable townhome offers comfortable living and a stylish design! 100% remodeled top to bottom interior boasts wood-look tile flooring, dual pane windows, and a bright living room with a wall-mounted fireplace. Formal dining room has sliding glass doors to the back patio. Sleek stainless steel appliances, recessed & pendant lighting, solid surface counters, subway tile backsplash, a pantry, elegant white cabinets, and a center island complete this upscale kitchen. Carpeted bedrooms and a master walk-in closet and a pristine ensuite with a glass step-in shower. After an exhausting day, unwind under the covered patio or plunge into the Community pool and forget about the hot weather! It is more than just a house - it's a charming place to create lasting memories! Make it yours now! This property has had every inch of it remodeled 3 years ago to include everything. From the HVAC system, to the flooring and everything in between. It has just been completely repainted floor to ceiling and the carpets cleaned and the property is ready fir its new owner. 3 bedrooms and two full baths upstairs, open kitchen family room and powder room downstairs.
Sold for $324,000
$324,000
1513 W HAZELWOOD Street W, Phoenix, AZ 85015
3beds
3baths
1,440sqft
Townhouse
Built in 1965
1,770 Square Feet Lot
$288,000 Zestimate®
$225/sqft
$1,788 Estimated rent
Home value
$288,000
$271,000 - $305,000
$1,788/mo
Zestimate® history
Owner options
List your home for rent
$1,788/mo
Rent Zestimate®
Find your next renter with Zillow Rental Manager. Plus, with online applications, you can quickly screen prospective tenants – for free.
$1,788/mo
Rent Zestimate®
Refinance and save
$2,092/mo
Est. payment
Refinancing to a lower rate could help reduce your monthly payments and save thousands over the life of the loan.
$2,092/mo
Est. payment
Explore your selling options
Work with a Zillow partner agent
Leverage their expertise and Zillow's premium Showcase listings to get your home seen by more buyers.
Get startedList with your own agent
Get your home in front of millions of buyers by listing it on Zillow.
Learn how to do itSell it yourself
Take full control of how buyers see your home on Zillow by listing For Sale by Owner (FSBO).
List your homeWhat's special
Covered patioWall-mounted fireplaceOpen kitchen family roomCenter islandPowder roomSliding glass doorsSleek stainless steel appliances
Zillow last checked:
Listing updated:
Listed by:
Erin J. O'Connor 623-451-2718,
RETHINK Real Estate
Bought with:
Kaylee Palm, SA692529000
eXp Realty
Source: ARMLS,MLS#: 6575329
Facts & features
Interior
Bedrooms & bathrooms
- Bedrooms: 3
- Bathrooms: 3
Heating
- Electric
Cooling
- Central Air, Ceiling Fan(s), Programmable Thmstat
Features
- High Speed Internet, Upstairs, Eat-in Kitchen, Breakfast Bar, Kitchen Island, Pantry, 3/4 Bath Master Bdrm
- Flooring: Carpet, Tile
- Windows: Low Emissivity Windows, Double Pane Windows, ENERGY STAR Qualified Windows, Vinyl Frame
- Has basement: No
- Has fireplace: Yes
- Fireplace features: Living Room
- Common walls with other units/homes: 1 Common Wall
Interior area
- Total structure area: 1,440
- Total interior livable area: 1,440 sqft
Property
Parking
- Total spaces: 2
- Parking features: Storage, Assigned
- Carport spaces: 2
Features
- Stories: 2
- Patio & porch: Covered
- Exterior features: Storage
- Pool features: None
- Spa features: None
- Fencing: Block
Lot
- Size: 1,770 Square Feet
- Features: Alley, Grass Front
Details
- Parcel number: 15545219
- Lease amount: $0
Construction
Type & style
- Home type: Townhouse
- Architectural style: Contemporary
- Property subtype: Townhouse
- Attached to another structure: Yes
Materials
- Painted, Slump Block
- Roof: Composition
Condition
- Year built: 1965
Utilities & green energy
- Electric: 220 Volts in Kitchen
- Sewer: Public Sewer
- Water: City Water
Green energy
- Water conservation: Tankless Ht Wtr Heat
Community & HOA
Community
- Features: Near Light Rail Stop, Near Bus Stop, Playground, Biking/Walking Path
- Subdivision: PHOENIX TOWNHOUSE
HOA
- Has HOA: Yes
- Services included: Roof Repair, Insurance, Sewer, Maintenance Grounds, Front Yard Maint, Trash, Water, Roof Replacement, Maintenance Exterior
- HOA fee: $210 monthly
- HOA name: Phoenix Townhouse
- HOA phone: 602-248-4466
Location
- Region: Phoenix
Financial & listing details
- Price per square foot: $225/sqft
- Tax assessed value: $220,700
- Annual tax amount: $556
- Date on market: 10/26/2025
- Cumulative days on market: 3 days
- Listing terms: Cash,Conventional,FHA
- Ownership: Condominium
- Electric utility on property: Yes
Price history
| Date | Event | Price |
|---|---|---|
| 8/2/2023 | Sold | $324,000+1.3%$225/sqft |
Source:  ARMLS #6575329 Report a problem ARMLS #6575329 Report a problem | ||
| 7/3/2023 | Pending sale | $319,900$222/sqft |
Source: ARMLS #6575329 Report a problem | ||
| 7/1/2023 | Listed for sale | $319,900+50.9%$222/sqft |
Source: ARMLS #6575329 Report a problem | ||
| 8/21/2019 | Listing removed | $1,395$1/sqft |
Source: Realty ONE Group #5966634 Report a problem | ||
| 8/18/2019 | Listed for rent | $1,395$1/sqft |
Source: Realty ONE Group #5966634 Report a problem | ||
| 7/12/2019 | Sold | $212,000+51.4%$147/sqft |
Source: Public Record Report a problem | ||
| 11/27/2018 | Sold | $140,000+55.7%$97/sqft |
Source: Public Record Report a problem | ||
| 10/31/2013 | Sold | $89,900$62/sqft |
Source: ARMLS #4996360 Report a problem | ||
| 9/11/2013 | Listed for sale | $89,900+32.2%$62/sqft |
Source: Realty One Group #4996360 Report a problem | ||
| 7/30/2013 | Sold | $68,000+41.7%$47/sqft |
Source: Public Record Report a problem | ||
| 3/31/2010 | Sold | $48,000-59.9%$33/sqft |
Source: Public Record Report a problem | ||
| 2/10/2010 | Sold | $119,600+27.2%$83/sqft |
Source: Public Record Report a problem | ||
| 3/30/2005 | Sold | $94,000+46.9%$65/sqft |
Source: Public Record Report a problem | ||
| 4/27/2000 | Sold | $64,000$44/sqft |
Source: Public Record Report a problem | ||
Public tax history
| Year | Property taxes | Tax assessment |
|---|---|---|
| 2025 | $599 +3.5% | $22,070 -16.8% |
| 2024 | $578 +3.5% | $26,530 +534.5% |
| 2023 | $559 +0.6% | $4,181 -74.1% |
| 2022 | $556 +0.9% | $16,120 +17.4% |
| 2021 | $551 +4.5% | $13,730 +9.4% |
| 2020 | $527 +17.5% | $12,550 +13.3% |
| 2019 | $449 | $11,080 +42.6% |
| 2018 | $449 +9.9% | $7,770 +20.5% |
| 2017 | $408 +11.5% | $6,450 +14.6% |
| 2016 | $366 +2.9% | $5,630 +15.6% |
| 2015 | $356 | $4,870 +47.6% |
| 2014 | -- | $3,300 +34.7% |
| 2013 | -- | $2,450 -25.8% |
| 2012 | -- | $3,300 -4.3% |
| 2011 | -- | $3,450 -59.6% |
| 2010 | -- | $8,550 -32.9% |
| 2009 | -- | $12,750 +4.5% |
| 2008 | -- | $12,200 +44.4% |
| 2007 | -- | $8,450 +21.6% |
| 2006 | -- | $6,950 |
| 2005 | -- | $6,950 +26.4% |
| 2004 | -- | $5,500 |
| 2003 | -- | $5,500 +7.8% |
| 2002 | -- | $5,100 |
Find assessor info on the county website
Neighborhood: Alhambra
Nearby homes
- $245,0004 bd3 ba1.5k sqft1511 W Hazelwood St, Phoenix, AZ 85015Sold
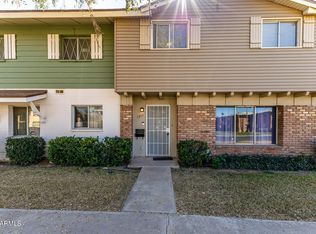
- $334,8004 bd3 ba-- sqft1511 W Hazelwood St #D, Phoenix, AZ 85015Off Market

- $268,8003 bd1 ba1.4k sqft1529 W Hazelwood St, Phoenix, AZ 85015Off Market
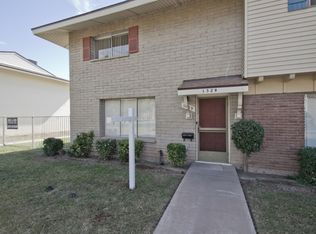
- $202,300-- bd1 ba1.4k sqft1509 W Hazelwood St, Phoenix, AZ 85015Off Market
- $280,0002 bd2 ba1.1k sqft1507 W Hazelwood St, Phoenix, AZ 85015Sold
- $220,500-- bd1 ba1.5k sqft1531 W Hazelwood St, Phoenix, AZ 85015Off Market
- $238,5003 bd2 ba1.5k sqft1505 W Hazelwood St, Phoenix, AZ 85015Off Market
- $1,3452 bd2 ba1.1k sqft1533 W Hazelwood St, Phoenix, AZ 85015For Rent
Nearby schools
GreatSchools rating
- 4/10Clarendon SchoolGrades: PK-8Distance: 0.9 mi
- 3/10Central High SchoolGrades: 9-12Distance: 1.1 mi
- 4/10Osborn Middle SchoolGrades: 7-8Distance: 0.3 mi
Schools provided by the listing agent
- Elementary: Clarendon School
- Middle: Osborn Middle School
- High: Central High School
- District: Osborn Elementary District
Source: ARMLS. This data may not be complete. We recommend contacting the local school district to confirm school assignments for this home.
Get a cash offer in 3 minutes
Find out how much your home could sell for in as little as 3 minutes with a no-obligation cash offer.
Estimated market value
$288,000
Get a cash offer in 3 minutes
Find out how much your home could sell for in as little as 3 minutes with a no-obligation cash offer.
Estimated market value
$288,000
- Arizona
- Maricopa County
- Phoenix
- 85015
- Alhambra
- 1513 W HAZELWOOD Street W
Nearby cities
Nearby neighborhoods
Nearby zip codes
Other Phoenix Topics
