Come home to a perfect Edgewater 3 bedroom, 2.5 bath home with a fenced back yard and large deck, and 1.5 car garage with electric charging station, all nestled on a beautiful tree lined block on Highland Ave. This classic charmer has a great front porch, all newly painted and detailed, that opens into a large living room framed by a gas fireplace on one side, and a gorgeous staircase leading to all three bedrooms on the second floor. Bay windows bathe the main level with lots of natural light. The chef's kitchen has gorgeous granite, a large island with breakfast bar, and stainless steel appliances, including a wine fridge. The dining area, with a skylight adding beautiful exposure, opens on to a spacious deck, perfect for your entertaining and barbeques. Three bedrooms up are all good sized, with nice closets. The second floor full bathroom is all new, redone just before market. The second full bath is in the lower level with a large marble jacuzzi. This fully finished lower level offers plenty of additional flexible space for play, or a home office. A laundry and utility room adds organization and storage. Dual zoned HVAC systems were both replaced just 2 years ago, as well as a water heater only 1 year old. A large unfinished attic offers amazing potential for expansion. This special home was fully repainted, the hardwood floors were refinished on the entire main level, front porch and back deck were power washed and painted, as well as the full upstairs bathroom renovation. This is the one! All this is just steps from Devon Market, Starbucks, Clark/Devon Hardware, Clark St bus, and the Loyola el stop.
Closed
$760,000
1513 W Highland Ave, Chicago, IL 60660
3beds
1,921sqft
Single Family Residence
Built in 1907
2,748 Square Feet Lot
$793,100 Zestimate®
$396/sqft
$3,729 Estimated rent
Home value
$793,100
$714,000 - $880,000
$3,729/mo
Zestimate® history
Owner options
List your home for rent
$3,729/mo
Rent Zestimate®
Find your next renter with Zillow Rental Manager. Plus, with online applications, you can quickly screen prospective tenants – for free.
$3,729/mo
Rent Zestimate®
Refinance and save
$5,430/mo
Est. payment
Refinancing to a lower rate could help reduce your monthly payments and save thousands over the life of the loan.
$5,430/mo
Est. payment
Explore your selling options
Work with a Zillow partner agent
Leverage their expertise and Zillow's premium Showcase listings to get your home seen by more buyers.
Get startedList with your own agent
Get your home in front of millions of buyers by listing it on Zillow.
Learn how to do itSell it yourself
Take full control of how buyers see your home on Zillow by listing For Sale by Owner (FSBO).
List your homeWhat's special
Gas fireplaceFully finished lower levelBay windowsMarble jacuzziGorgeous staircaseFront porchWine fridge
Zillow last checked:
Listing updated:
Listed by:
Meredith Banta 773-987-2036,
Compass
Bought with:
Bucky Cross
Baird & Warner
Source: MRED as distributed by MLS GRID,MLS#: 12426294
Facts & features
Interior
Bedrooms & bathrooms
- Bedrooms: 3
- Bathrooms: 3
- Full bathrooms: 2
- 1/2 bathrooms: 1
Rooms
- Room types: Deck
Primary bedroom
- Features: Flooring (Hardwood)
- Level: Second
- Area: 154 Square Feet
- Dimensions: 14X11
Bedroom 2
- Features: Flooring (Hardwood)
- Level: Second
- Area: 156 Square Feet
- Dimensions: 13X12
Bedroom 3
- Features: Flooring (Hardwood)
- Level: Second
- Area: 90 Square Feet
- Dimensions: 10X9
Deck
- Features: Flooring (Other)
- Level: Main
- Area: 192 Square Feet
- Dimensions: 16X12
Dining room
- Features: Flooring (Hardwood)
- Level: Main
- Area: 170 Square Feet
- Dimensions: 17X10
Family room
- Features: Flooring (Ceramic Tile)
- Level: Basement
- Area: 361 Square Feet
- Dimensions: 19X19
Kitchen
- Features: Kitchen (Eating Area-Breakfast Bar, Island, Granite Counters), Flooring (Hardwood)
- Level: Main
- Area: 168 Square Feet
- Dimensions: 14X12
Laundry
- Features: Flooring (Ceramic Tile)
- Level: Basement
- Area: 180 Square Feet
- Dimensions: 15X12
Living room
- Features: Flooring (Hardwood)
- Level: Main
- Area: 391 Square Feet
- Dimensions: 23X17
Heating
- Natural Gas, Forced Air
Cooling
- Central Air
Appliances
- Included: Range, Microwave, Dishwasher, Refrigerator, Washer, Dryer
- Laundry: In Unit
Features
- Granite Counters, Separate Dining Room
- Flooring: Hardwood
- Windows: Skylight(s)
- Basement: Finished,Full
- Attic: Unfinished
- Number of fireplaces: 1
- Fireplace features: Gas Log, Living Room
Interior area
- Total structure area: 0
- Total interior livable area: 1,921 sqft
Property
Parking
- Total spaces: 1.5
- Parking features: Off Alley, Garage Door Opener, On Site, Garage Owned, Detached, Garage
- Garage spaces: 1.5
- Has uncovered spaces: Yes
Accessibility
- Accessibility features: No Disability Access
Features
- Stories: 2
- Patio & porch: Deck
- Fencing: Fenced
Lot
- Size: 2,748 Square Feet
- Dimensions: 25X110
Details
- Parcel number: 14051020200000
- Special conditions: None
Construction
Type & style
- Home type: SingleFamily
- Property subtype: Single Family Residence
Materials
- Vinyl Siding
- Foundation: Concrete Perimeter
- Roof: Asphalt
Condition
- New construction: No
- Year built: 1907
- Major remodel year: 2008
Utilities & green energy
- Electric: Circuit Breakers
- Sewer: Public Sewer
- Water: Public
Community & HOA
Community
- Features: Curbs, Sidewalks, Street Paved
HOA
- Services included: None
Location
- Region: Chicago
Financial & listing details
- Price per square foot: $396/sqft
- Tax assessed value: $520,000
- Annual tax amount: $7,603
- Date on market: 7/21/2025
- Listing terms: Conventional
- Ownership: Fee Simple
Price history
| Date | Event | Price |
|---|---|---|
| 10/10/2025 | Sold | $760,000$396/sqft |
Source:  MRED as distributed by MLS GRID #12426294 Report a problem MRED as distributed by MLS GRID #12426294 Report a problem | ||
| 8/22/2025 | Contingent | $760,000$396/sqft |
Source: MRED as distributed by MLS GRID #12426294 Report a problem | ||
| 7/21/2025 | Listed for sale | $760,000+0%$396/sqft |
Source: MRED as distributed by MLS GRID #12426294 Report a problem | ||
| 7/10/2025 | Listing removed | $759,900$396/sqft |
Source: MRED as distributed by MLS GRID #12381257 Report a problem | ||
| 7/2/2025 | Contingent | $759,900$396/sqft |
Source: MRED as distributed by MLS GRID #12381257 Report a problem | ||
| 6/26/2025 | Listed for sale | $759,900+69.2%$396/sqft |
Source: MRED as distributed by MLS GRID #12381257 Report a problem | ||
| 7/3/2008 | Sold | $449,000+15.1%$234/sqft |
Source: MRED as distributed by MLS GRID #06834325 Report a problem | ||
| 11/3/2004 | Sold | $390,000+33.8%$203/sqft |
Source: Public Record Report a problem | ||
| 8/5/2004 | Sold | $291,500+112.8%$152/sqft |
Source: Public Record Report a problem | ||
| 7/3/1996 | Sold | $137,000$71/sqft |
Source: Public Record Report a problem | ||
Public tax history
| Year | Property taxes | Tax assessment |
|---|---|---|
| 2024 | $9,256 +21.7% | $52,000 +23.8% |
| 2023 | $7,603 -4.2% | $42,000 |
| 2022 | $7,935 +2% | $42,000 |
| 2021 | $7,776 -14.2% | $42,000 -4.1% |
| 2020 | $9,068 -0.2% | $43,809 -10% |
| 2019 | $9,091 +1.7% | $48,677 |
| 2018 | $8,937 +15.1% | $48,677 +23.4% |
| 2017 | $7,763 +4.9% | $39,436 |
| 2016 | $7,398 +9.7% | $39,436 |
| 2015 | $6,746 +4.4% | $39,436 +5.5% |
| 2014 | $6,461 +2.2% | $37,390 |
| 2013 | $6,322 +1% | $37,390 |
| 2012 | $6,262 -2.6% | $37,390 -10.3% |
| 2011 | $6,428 -0.9% | $41,687 |
| 2010 | $6,488 +4.3% | $41,687 |
| 2009 | $6,223 -8.9% | $41,687 -12.5% |
| 2008 | $6,830 +25% | $47,616 |
| 2007 | $5,464 +8.8% | $47,616 |
| 2006 | $5,024 -7.6% | $47,616 +43.1% |
| 2005 | $5,438 +1% | $33,278 |
| 2004 | $5,383 +2.2% | $33,278 |
| 2003 | $5,266 +32.2% | $33,278 +50.1% |
| 2002 | $3,983 +14.2% | $22,167 |
| 2001 | $3,488 +46.9% | $22,167 |
| 2000 | $2,374 -14.5% | $22,167 +54.4% |
| 1999 | $2,777 | $14,359 |
Find assessor info on the county website
Neighborhood: Edgewater
Nearby homes
- $512,8003 bd1 ba1.1k sqft1511 W Highland Ave, Chicago, IL 60660Off Market
- $746,9003 bd2 ba1.5k sqft1515 W Highland Ave, Chicago, IL 60660Off Market
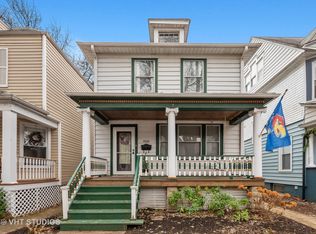
- $760,0003 bd2 ba-- sqft1509 W Highland Ave, Chicago, IL 60660Sold
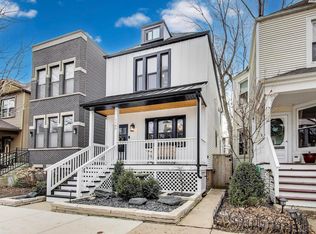
- $752,5004 bd2 ba1.5k sqft1519 W Highland Ave, Chicago, IL 60660Off Market
- $1,333,4005 bd4 ba3k sqft1507 W Highland Ave, Chicago, IL 60660Off Market
- $792,2004 bd2 ba1.5k sqft1523 W Highland Ave, Chicago, IL 60660Off Market
- $868,9003 bd2 ba2k sqft1503 W Highland Ave, Chicago, IL 60660Off Market
- $--3 bd1 ba1k sqft1501 W Highland Ave APT 1, Chicago, IL 60660Off Market
Nearby schools
GreatSchools rating
- 5/10Hayt Elementary SchoolGrades: PK-8Distance: 0.2 mi
- 3/10Senn High SchoolGrades: 9-12Distance: 0.6 mi
Schools provided by the listing agent
- Elementary: Hayt Elementary School
- Middle: Hayt Elementary School
- High: Senn High School
- District: 299
Source: MRED as distributed by MLS GRID. This data may not be complete. We recommend contacting the local school district to confirm school assignments for this home.
Get a cash offer in 3 minutes
Find out how much your home could sell for in as little as 3 minutes with a no-obligation cash offer.
Estimated market value
$793,100
Get a cash offer in 3 minutes
Find out how much your home could sell for in as little as 3 minutes with a no-obligation cash offer.
Estimated market value
$793,100
- Illinois
- Cook County
- Chicago
- 60660
- Edgewater
- 1513 W Highland Ave
Nearby cities
Nearby neighborhoods
Nearby zip codes
Other Chicago Topics
