Super charming vintage Craftsman in the highly desirable Muckenthaler area of Fullerton! Perched on a gently sloped hill, this adorable home enjoys a delightful peek-a-boo view from the front porch—perfect for morning coffee or sunset unwinding.
A long private driveway leads to an oversized garage, offering ample parking and excellent ADU potential. The expansive backyard is a true blank canvas with endless possibilities to create your dream outdoor space, expand the home, or add an ADU above the garage (buyer to verify).
Recent upgrades include fresh interior and exterior paint, beautifully refinished original wood floors, a brand-new garage door and opener, and a recently tuned-up roof complete with a transferable 2-year warranty. The classic O’Keefe & Merritt vintage stove has also just been professionally serviced, preserving the authentic character buyers love.
If you appreciate timeless craftsmanship, warmth, and architectural charm, you will fall in love with everything this classic Craftsman has to offer. Ideally located near downtown Fullerton, shopping, dining, parks, and transportation—this is a rare opportunity to own a truly special home in one of Fullerton’s most sought-after neighborhoods.
Sold for $770,000
Listed by: T.N.G. Real Estate Consultants • Jacqueline Orzechowski • Contact: 714-987-3310
Bought with: T.N.G. Real Estate Consultants
$770,000
1513 W Malvern Ave, Fullerton, CA 92833
3beds
1,067sqft
Single Family Residence
Built in 1935
5,490 Square Feet Lot
$778,100 Zestimate®
$722/sqft
$3,757 Estimated rent
Home value
$778,100
$716,000 - $840,000
$3,757/mo
Zestimate® history
Owner options
List your home for rent
$3,757/mo
Rent Zestimate®
Find your next renter with Zillow Rental Manager. Plus, with online applications, you can quickly screen prospective tenants – for free.
$3,757/mo
Rent Zestimate®
Refinance and save
$4,870/mo
Est. payment
Refinancing to a lower rate could help reduce your monthly payments and save thousands over the life of the loan.
$4,870/mo
Est. payment
Explore your selling options
Work with a Zillow partner agent
Leverage their expertise and Zillow's premium Showcase listings to get your home seen by more buyers.
Get startedList with your own agent
Get your home in front of millions of buyers by listing it on Zillow.
Learn how to do itSell it yourself
Take full control of how buyers see your home on Zillow by listing For Sale by Owner (FSBO).
List your homeWhat's special
Vintage craftsmanTimeless craftsmanshipExpansive backyardOversized garageLong private driveway
Zillow last checked:
Listing updated:
Listed by:
Jacqueline Orzechowski DRE #01115908 714-402-9155,
T.N.G. Real Estate Consultants
Bought with:
Jacqueline Orzechowski, DRE #01115908
T.N.G. Real Estate Consultants
Source: CRMLS,MLS#: PW26032204 Originating MLS: California Regional MLS
Originating MLS: California Regional MLSFacts & features
Interior
Bedrooms & bathrooms
- Bedrooms: 3
- Bathrooms: 1
- Full bathrooms: 1
- Main level bathrooms: 1
- Main level bedrooms: 3
Rooms
- Room types: Bedroom, Kitchen, Laundry, Living Room, Dining Room
Bedroom
- Features: All Bedrooms Down
Bathroom
- Features: Bathtub, Separate Shower, Vanity
Kitchen
- Features: Laminate Counters
Heating
- Floor Furnace, Gravity
Cooling
- Wall/Window Unit(s)
Appliances
- Included: Gas Cooktop, Water Heater
- Laundry: Laundry Room
Features
- Separate/Formal Dining Room, All Bedrooms Down
- Flooring: Wood
- Doors: Panel Doors
- Windows: Wood Frames
- Has fireplace: No
- Fireplace features: None
- Common walls with other units/homes: No Common Walls
Interior area
- Total interior livable area: 1,067 sqft
Property
Parking
- Total spaces: 2
- Parking features: Driveway, Garage, Shared Driveway
- Garage spaces: 2
Accessibility
- Accessibility features: No Stairs
Features
- Levels: One
- Stories: 1
- Entry location: 1
- Patio & porch: Concrete, Deck, Porch
- Pool features: None
- Spa features: None
- Fencing: Wood
- Has view: Yes
- View description: City Lights
Lot
- Size: 5,490 Square Feet
- Features: Back Yard, Sloped Down, Front Yard, Near Public Transit, Yard
Details
- Parcel number: 03105322
- Special conditions: Standard
- Horse amenities: Riding Trail
Construction
Type & style
- Home type: SingleFamily
- Property subtype: Single Family Residence
Materials
- Plaster
- Foundation: Raised
- Roof: Composition
Condition
- New construction: No
- Year built: 1935
Utilities & green energy
- Electric: Standard
- Sewer: Public Sewer
- Water: Public
Community & HOA
Community
- Features: Biking, Curbs, Horse Trails, Rural, Suburban, Sidewalks
- Security: Carbon Monoxide Detector(s), Smoke Detector(s)
- Subdivision: Golden Hills
Location
- Region: Fullerton
Financial & listing details
- Price per square foot: $722/sqft
- Tax assessed value: $190,659
- Annual tax amount: $2,404
- Date on market: 2/11/2026
- Cumulative days on market: 19 days
- Listing terms: Conventional
- Road surface type: Paved
Price history
| Date | Event | Price |
|---|---|---|
| 3/27/2026 | Sold | $770,000-0.6%$722/sqft |
Source:  CRMLS #PW26032204 Report a problem CRMLS #PW26032204 Report a problem | ||
| 3/6/2026 | Contingent | $775,000$726/sqft |
Source: CRMLS #PW26032204 Report a problem | ||
| 2/12/2026 | Listed for sale | $775,000$726/sqft |
Source: CRMLS #PW26032204 Report a problem | ||
Public tax history
| Year | Property taxes | Tax assessment |
|---|---|---|
| 2025 | $2,404 +4.1% | $190,659 +2% |
| 2024 | $2,310 +2.6% | $186,921 +2% |
| 2023 | $2,252 +1% | $183,256 +2% |
| 2022 | $2,229 +1.8% | $179,663 +2% |
| 2021 | $2,191 | $176,141 +1% |
| 2020 | -- | $174,335 +2% |
| 2019 | $2,177 +2.4% | $170,917 +2% |
| 2018 | $2,125 +3.3% | $167,566 +2% |
| 2017 | $2,057 | $164,281 +2% |
| 2016 | $2,057 +2.1% | $161,060 +1.5% |
| 2015 | $2,015 +5.8% | $158,641 +2% |
| 2014 | $1,905 | $155,534 +0.5% |
| 2013 | -- | $154,832 +2% |
| 2012 | -- | $151,797 +2% |
| 2011 | -- | $148,821 +0.8% |
| 2010 | -- | $147,709 -0.2% |
| 2009 | -- | $148,061 +2% |
| 2008 | -- | $145,158 +2% |
| 2007 | -- | $142,312 +2% |
| 2006 | -- | $139,522 +2% |
| 2005 | -- | $136,787 +2% |
| 2004 | -- | $134,105 +1.9% |
| 2003 | -- | $131,648 +2% |
| 2002 | -- | $129,067 +2% |
| 2001 | $1,297 +2% | $126,537 +2% |
| 2000 | $1,271 | $124,056 |
Find assessor info on the county website
Neighborhood: 92833
Nearby homes
- $899,9004 bd2 ba1.2k sqft1515 W Malvern Ave, Fullerton, CA 92833Sold
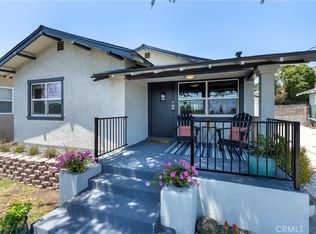
- $863,8002 bd2 ba926 sqft1505 W Malvern Ave, Fullerton, CA 92833Off Market
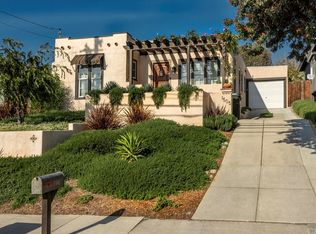
- $1,016,8003 bd2 ba1.2k sqft1517 W Malvern Ave, Fullerton, CA 92833Off Market
- $873,2003 bd2 ba1k sqft1501 W Malvern Ave, Fullerton, CA 92833Off Market
- $849,0002 bd1 ba1.3k sqft1508 Johnson Pl, Fullerton, CA 92833Off Market
- $825,3001 bd1 ba535 sqft1512 Johnson Pl, Fullerton, CA 92833Off Market
- $917,0003 bd2 ba1.4k sqft1504 Johnson Pl, Fullerton, CA 92833Off Market
- $865,0002 bd1 ba1k sqft1521 W Malvern Ave, Fullerton, CA 92833Off Market
Nearby schools
GreatSchools rating
- 7/10Fern Drive Elementary SchoolGrades: K-6Distance: 0.2 mi
- 8/10D. Russell Parks Junior High SchoolGrades: 7-8Distance: 1.1 mi
- 10/10Sunny Hills High SchoolGrades: 9-12Distance: 0.6 mi
Schools provided by the listing agent
- Elementary: Golden Hills
Source: CRMLS. This data may not be complete. We recommend contacting the local school district to confirm school assignments for this home.
Get a cash offer in 3 minutes
Find out how much your home could sell for in as little as 3 minutes with a no-obligation cash offer.
Estimated market value
$778,100
Get a cash offer in 3 minutes
Find out how much your home could sell for in as little as 3 minutes with a no-obligation cash offer.
Estimated market value
$778,100
- California
- Orange County
- Fullerton
- 92833
- 1513 W Malvern Ave
Nearby cities
Nearby neighborhoods
Nearby zip codes
Other Fullerton Topics
