Skip main navigation
Sold for $535,000
  • $535,000

    1513 W MITCHELL Drive, Phoenix, AZ 85015

    3beds
    2baths
    1,933sqft
    Single Family Residence
    Built in 1951
    6,268 Square Feet Lot
    $556,700 Zestimate®
    $277/sqft
    $1,893 Estimated rent

    Home value

    $556,700

    $512,000 - $607,000

    $1,893/mo

    Zestimate® history
    Loading
    Loading...

    Owner options

    List your home for rent

    $1,893/mo

    Rent Zestimate®

    Find your next renter with Zillow Rental Manager. Plus, with online applications, you can quickly screen prospective tenants – for free.

    Learn more

    $1,893/mo

    Rent Zestimate®

    Refinance and save

    $3,049/mo

    Est. payment

    Refinancing to a lower rate could help reduce your monthly payments and save thousands over the life of the loan.

    See today's rates

    $3,049/mo

    Est. payment

    Explore your selling options

    Work with a Zillow partner agent

    Leverage their expertise and Zillow's premium Showcase listings to get your home seen by more buyers.

    Get started

    List with your own agent

    Get your home in front of millions of buyers by listing it on Zillow.

    Learn how to do it

    Sell it yourself

    Take full control of how buyers see your home on Zillow by listing For Sale by Owner (FSBO).

    List your home

    What's special

    Updated kitchenCustom wall finishesLush artificial turfExpansive windowsModern cabinetryCharming breakfast barSpacious pantry
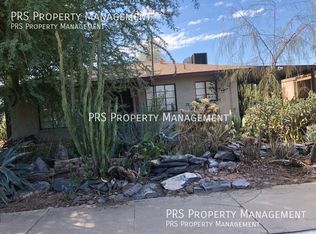
    Tucked away in a peaceful cul-de-sac, this thoughtfully designed red brick mid-century modern home is a rare find. From the custom wall finishes to the warm-toned colored-concrete flooring, every detail exudes elegance and comfort. Expansive windows fill the space with natural light, enhancing the home's inviting ambiance, while owned solar and newer A/C provide energy efficiency. The beautifully updated kitchen features sleek quartz countertops, a striking mosaic backsplash, modern cabinetry, a spacious pantry, and high-end GE Profile stainless steel appliances—perfectly complemented by a charming breakfast bar. The primary bedroom offers a private retreat with its own en suite bathroom. Step outside to the breathtaking park-like backyard, complete with a paver patio, lush artificial turf, mature landscaping, and enchanting bistro string lighting. Ideally located within walking distance to the light rail and just minutes from Phoenix College, Encanto Park, schools, entertainment and freeway access, this home offers both tranquility and convenience that you won't want to miss!

    Zillow last checked:

    Listing updated:

    Listed by:

    Katie Patricia Shook 602-402-7491,

    Redfin Corporation

    Bought with:

    Julie Grahmann, BR008595000

    RE/MAX Excalibur

    Source: ARMLS,MLS#: 6839888MLS Logo

    Facts & features

    Interior

    Bedrooms & bathrooms
    • Bedrooms: 3
    • Bathrooms: 2
    Heating
    • Natural Gas
    Cooling
    • Central Air, Ceiling Fan(s)
    Appliances
    • Included: Gas Stub for Range, Refrigerator, Built-in Microwave, Dishwasher, Disposal, Gas Range, Gas Oven
    • Laundry: Inside, Gas Dryer Hookup
    Features
    • High Speed Internet, Granite Counters, No Interior Steps, Pantry, 3/4 Bath Master Bdrm
    • Flooring: Concrete
    • Has basement: No
    • Has fireplace: No
    Interior area
    • Total structure area: 1,933
    • Total interior livable area: 1,933 sqft

    Property

    Parking
    • Total spaces: 3
    • Parking features: Carport, Open
    • Carport spaces: 1
    • Uncovered spaces: 2
    Features
    • Stories: 1
    • Patio & porch: Covered, Patio
    • Exterior features: Private Yard
    • Pool features: None
    • Spa features: None
    • Fencing: Block
    Lot
    • Size: 6,268 sqft
    • Features: North/South Exposure, Sprinklers In Rear, Sprinklers In Front, Desert Front, Cul-De-Sac, Gravel/Stone Front, Gravel/Stone Back, Synthetic Grass Frnt, Synthetic Grass Back, Auto Timer H2O Front, Auto Timer H2O Back
    Details
    • Parcel number: 11015100

    Construction

    Type & style
    • Home type: SingleFamily
    • Property subtype: Single Family Residence
    Materials
    • Brick Veneer, Brick
    • Roof: Composition
    Condition
    • Year built: 1951

    Utilities & green energy

    • Sewer: Public Sewer
    • Water: City Water
    Green energy
    • Energy efficient items: Solar Panels

    Community & neighborhood

    Location
    • Region: Phoenix
    • Subdivision: WESTWOOD TERRACE

    Other

    Other facts
    • Listing terms: Cash,Conventional,FHA,VA Loan
    • Ownership: Fee Simple

    Price history

    DateEventPrice
    8/15/2025Sold$535,000-10.7%$277/sqft
    Source: ARMLS #6839888 Report a problem
    8/11/2025Pending sale$599,000$310/sqft
    Source: ARMLS #6839888 Report a problem
    5/22/2025Price change$599,000-2.6%$310/sqft
    Source: ARMLS #6839888 Report a problem
    4/25/2025Price change$615,000-1.6%$318/sqft
    Source: ARMLS #6839888 Report a problem
    3/25/2025Listed for sale$625,000+84.1%$323/sqft
    Source: ARMLS #6839888 Report a problem
    7/6/2017Sold$339,500-3%$176/sqft
    Source: ARMLS #5599544 Report a problem
    5/20/2017Price change$349,900-2.8%$181/sqft
    Source: West USA Realty #5599544 Report a problem
    5/3/2017Listed for sale$359,900-9.8%$186/sqft
    Source: West USA Realty #5599544 Report a problem
    2/2/2017Listing removed$399,000$206/sqft
    Source: Rattler Realty, LLC #5549931 Report a problem
    1/21/2017Listed for sale$399,000+45.6%$206/sqft
    Source: Rattler Realty, LLC #5549931 Report a problem
    9/28/2012Sold$274,000-7.1%$142/sqft
    Source: Public Record Report a problem
    7/31/2012Listed for sale$295,000+238.7%$153/sqft
    Source: HomeSmart #4796359 Report a problem
    1/13/2012Sold$87,100-20.8%$45/sqft
    Source: Public Record Report a problem
    3/16/2011Listing removed$110,000$57/sqft
    Source: Geneva Real Estate & Investments #4522380 Report a problem
    1/21/2011Listed for sale$110,000-28.6%$57/sqft
    Source: Geneva Real Estate & Investments #4522380 Report a problem
    7/30/2004Sold$154,000+68.3%$80/sqft
    Source: Public Record Report a problem
    10/30/1996Sold$91,500$47/sqft
    Source: Public Record Report a problem

    Public tax history

    YearProperty taxesTax assessment
    2025$1,921 +3.6%$42,330 +3%
    2024$1,855 +3.9%$41,080 +169.4%
    2023$1,786 +0.4%$15,250 -47.6%
    2022$1,778 -0.1%$29,120 +14.8%
    2021$1,781 +4.9%$25,370 +0.2%
    2020$1,698 +3.7%$25,310 +17.9%
    2019$1,636 $21,470 +2.1%
    2018$1,636 +9.9%$21,020 +12.5%
    2017$1,489 +11.5%$18,680 +36.2%
    2016$1,335 +7.9%$13,720 +3.8%
    2015$1,237 $13,220 +25.1%
    2014-- $10,570 +67.5%
    2013-- $6,310 -40.9%
    2012-- $10,680 -22.1%
    2011-- $13,710 +11.9%
    2010-- $12,250 -31%
    2009-- $17,760 -15%
    2008-- $20,900 +25.1%
    2007-- $16,700 +42.1%
    2006-- $11,750
    2005-- $11,750 +10.3%
    2004-- $10,650
    2003-- $10,650 +43%
    2002-- $7,450

    Find assessor info on the county website

    Neighborhood: Encanto

    Nearby schools

    GreatSchools rating
    Schools provided by the listing agent
    • Elementary: Encanto School
    • Middle: Osborn Middle School
    • High: Cesar Chavez High School
    • District: Osborn Elementary District

    Source: ARMLS. This data may not be complete. We recommend contacting the local school district to confirm school assignments for this home.

    Get a cash offer in 3 minutes
    Find out how much your home could sell for in as little as 3 minutes with a no-obligation cash offer.
    Estimated market value
    $556,700
    Get a cash offer in 3 minutes
    Find out how much your home could sell for in as little as 3 minutes with a no-obligation cash offer.
    Estimated market value
    $556,700