
Rare opportunity for a grand view of highly sought after Recreational Spring Lake in Mahomet School District. Grab your float and relax because you won't have to do a thing to this gem of a home completely updated in 2022. Roof, siding, doors, windows, gutters, soffit, Furnace, mini splits, upgraded electrical panel, Fixtures, recessed lighting, interior paint. This former 3 Bedroom was made into 2 for a larger primary with spacious walk-in closet. (Could easily be converted back). Expansive glass throughout with picture windows, patio doors for unrestricted views of the lake. Remodeled bath with large dual headed shower. Kitchen has custom cabinets with soft close, porcelain farm sink, quartz countertops, herring bone back splash, gas stove, microwave, dishwasher. Laundry room has newer LG thin space washer/ gas dryer that is included and loads of pantry storage shelves. Living room, dining area, kitchen with open concept, with wood burning fireplace with fan to heat the place on cold winter nights. Vinyl planked flooring throughout with 7 1/2 " baseboards. The remodel didn't stop inside, Spacious 18' stamped stone fire pit and patio w/ core concepts boulder rock walking path. The newly poured concrete patio has the ability to either house a garage addition or 2 story living addition. Additional storage in the 10 x 10 shed. Sea wall is concrete block. Septic inspected annually. Park your boat at the dock and start fishing on closing day!
Contingent
$350,000
1513 W Point Dr, Mahomet, IL 61853
2beds
1,426sqft
Single Family Residence
Built in 1989
-- sqft lot
$-- Zestimate®
$245/sqft
$-- HOA
What's special
- 3 days
- 1,308
- 70
Zillow last checked:
Listing updated:
Listed by:
Vicki Cook, GRI 217-202-6566,
Coldwell Banker R.E. Group
Source: MRED as distributed by MLS GRID,MLS#: 12747825
Facts & features
Interior
Bedrooms & bathrooms
- Bedrooms: 2
- Bathrooms: 1
- Full bathrooms: 1
Rooms
- Room types: Foyer
Primary bedroom
- Features: Flooring (Luxury Vinyl)
- Level: Main
- Area: 228 Square Feet
- Dimensions: 12X19
Bedroom 2
- Features: Flooring (Luxury Vinyl)
- Level: Main
- Area: 110 Square Feet
- Dimensions: 11X10
Dining room
- Features: Flooring (Luxury Vinyl)
- Level: Main
- Area: 221 Square Feet
- Dimensions: 13X17
Foyer
- Features: Flooring (Luxury Vinyl)
- Level: Main
- Area: 110 Square Feet
- Dimensions: 10X11
Kitchen
- Features: Kitchen (Updated Kitchen), Flooring (Luxury Vinyl)
- Level: Main
- Area: 100 Square Feet
- Dimensions: 10X10
Laundry
- Features: Flooring (Luxury Vinyl)
- Level: Main
- Area: 80 Square Feet
- Dimensions: 8X10
Living room
- Features: Flooring (Luxury Vinyl)
- Level: Main
- Area: 187 Square Feet
- Dimensions: 11X17
Heating
- Natural Gas
Cooling
- Wall Unit(s)
Appliances
- Included: Range, Microwave, Dishwasher, Refrigerator, Washer, Dryer, Water Softener Rented
- Laundry: Main Level, Gas Dryer Hookup, In Unit
Features
- 1st Floor Bedroom, 1st Floor Full Bath, Built-in Features, Walk-In Closet(s), Replacement Windows, Quartz Counters
- Doors: Sliding Doors, Sliding Glass Door(s)
- Windows: Replacement Windows, Insulated Windows
- Basement: None
- Number of fireplaces: 1
- Fireplace features: Wood Burning, Living Room
Interior area
- Total structure area: 1,426
- Total interior livable area: 1,426 sqft
- Finished area below ground: 0
Video & virtual tour
Property
Parking
- Total spaces: 3.5
- Parking features: Asphalt, Garage Door Opener, Yes, Garage Owned, Attached, Off Street, Driveway, Owned, Garage
- Attached garage spaces: 1.5
- Has uncovered spaces: Yes
Accessibility
- Accessibility features: No Disability Access
Features
- Stories: 1
- Patio & porch: Patio, Porch
- Exterior features: Boat Slip, Fire Pit
- Has view: Yes
- View description: Water, Back of Property
- Has water view: Yes
- Water view: Water,Back of Property
- Waterfront features: Lake Front, Lake Privileges, Waterfront
- Body of water: SPRING LAKE
Lot
- Dimensions: 109.80x45.55x71.1x109.48
- Features: Cul-De-Sac, Landscaped, Water Rights, Views
Details
- Additional structures: Poultry Coop, Shed(s)
- Parcel number: 151317405007
- Special conditions: None
Construction
Type & style
- Home type: SingleFamily
- Architectural style: Ranch
- Property subtype: Single Family Residence
Materials
- Vinyl Siding
- Foundation: Block, Concrete Perimeter
- Roof: Asphalt
Condition
- New construction: No
- Year built: 1989
- Major remodel year: 2022
Utilities & green energy
- Electric: 200+ Amp Service
- Sewer: Septic Tank
- Water: Well
Community & HOA
Community
- Features: Park, Lake, Water Rights, Street Paved
- Subdivision: Spring Lake
HOA
- Services included: None
Location
- Region: Mahomet
Financial & listing details
- Price per square foot: $245/sqft
- Tax assessed value: $140,400
- Annual tax amount: $3,023
- Date on market: 9/11/2026
- Ownership: Fee Simple
- Has irrigation water rights: Yes
Estimated market value
Not available
Estimated sales range
Not available
Not available
Price history
| Date | Event | Price |
|---|---|---|
| 9/14/2026 | Contingent | $350,000$245/sqft |
Source:  MRED as distributed by MLS GRID #12747825 Report a problem MRED as distributed by MLS GRID #12747825 Report a problem | ||
| 9/11/2026 | Listed for sale | $350,000+250%$245/sqft |
Source: MRED as distributed by MLS GRID #12747825 Report a problem | ||
| 9/17/2018 | Sold | $100,000$70/sqft |
Source: Public Record Report a problem | ||
Public tax history
| Year | Property taxes | Tax assessment |
|---|---|---|
| 2024 | $2,853 +9.9% | $46,800 +10% |
| 2023 | $2,595 +8.9% | $42,540 +8.5% |
| 2022 | $2,383 +6.4% | $39,210 +5.8% |
| 2021 | $2,240 +2.1% | $37,060 +1.7% |
| 2020 | $2,195 +6.1% | $36,440 +1.6% |
| 2019 | $2,069 | $35,860 +2.2% |
| 2018 | $2,069 +4.9% | $35,090 +5% |
| 2017 | $1,971 +0.4% | $33,420 |
| 2016 | $1,965 | $33,420 |
| 2015 | $1,965 +5.6% | $33,420 +4.4% |
| 2014 | $1,861 +0.3% | $32,010 |
| 2013 | $1,856 +1.1% | $32,010 |
| 2012 | $1,836 +2.7% | $32,010 |
| 2011 | $1,789 +0.5% | $32,010 |
| 2010 | $1,781 | $32,010 |
| 2009 | -- | $32,010 +2.3% |
| 2008 | -- | $31,290 |
| 2007 | $2,129 +0.7% | $31,290 +5.2% |
| 2006 | $2,114 +16.9% | $29,750 +16.5% |
| 2005 | $1,808 +2.2% | $25,540 |
| 2004 | $1,769 +7% | $25,540 +3.3% |
| 2003 | $1,653 +4.4% | $24,720 +5.3% |
| 2002 | $1,583 +5.1% | $23,470 +7.8% |
| 2001 | $1,506 +3.5% | $21,770 +3.9% |
| 2000 | $1,455 | $20,950 |
Find assessor info on the county website
Monthly payment
Est. payment
Payment breakdown
Explore the cost of this home by adjusting the details. Changes won't be saved.Climate risks
Neighborhood: 61853
Nearby schools
Schools provided by the listing agent
- Elementary: Mahomet Elementary School
- Middle: Mahomet Junior High School
- High: Mahomet-Seymour High School
- District: 3
Source: MRED as distributed by MLS GRID. This data may not be complete. We recommend contacting the local school district to confirm school assignments for this home.
Similar homes
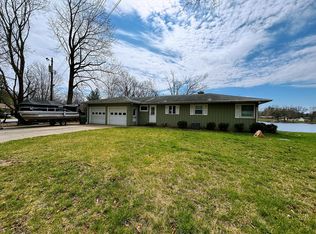
- $385,0002 bd3 ba1.6k sqft1309 Wildwood Ln, Mahomet, IL 61853Active
 MLS ID #12752261, Diane Dawson, RE/MAX REALTY ASSOCIATES-CHA. MRED as distributed by MLS GRID
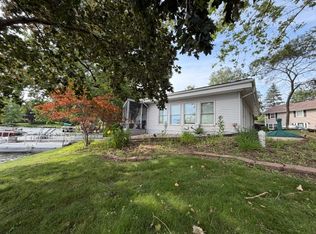
 - $349,9005 bd3 ba1.7k sqft(Undisclosed Address), Mahomet, IL 61853Active
 MLS ID #12703785, J Leman, eXp Realty-Champaign. MRED as distributed by MLS GRID
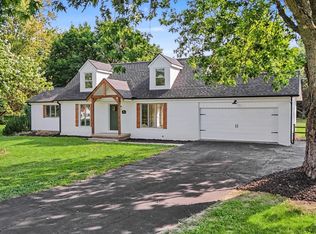
 - $375,0004 bd3 ba1.9k sqft502 Hillside Dr, Mahomet, IL 61853Active
 MLS ID #12660971, Nate Evans, Nate Evans Group. MRED as distributed by MLS GRID
 - $299,5003 bd2 ba1.6k sqft1202 Edgeview Dr, Mahomet, IL 61853Active
 MLS ID #12749482, Shannon Collins, Green Street Realty. MRED as distributed by MLS GRID
