OFFER DEADLINE - 8/16 - Noon. Nestled in the heart of the West Park Historic District, this captivating Victorian townhome effortlessly blends timeless charm w/ modern convenience. Boasting 4-5 bedrooms & 1.5 baths, the home is rich in character, offering classic architectural features that transport you back in time. A grand double-door entry welcomes you into the home, where stained glass windows, inlaid hardwood floors, a brick fireplace & intricate pocket doors are just the beginning. The spacious rooms are complemented by front & back staircases, adding a unique touch of elegance. The kitchen is a delightful mix of vintage charm & modern updates, with an exposed brick wall, classic cabinets & a center island, all anchored by SS appliances. The lower level offers a cozy bar area, workshop, laundry nook & direct access to a one-of-a-kind "grocer's alley," leading from the street to the rear yard. With gas heat & mini-splits for year-round comfort, this home combines historical character w/modern amenities. Outside, enjoy the luxury of a coveted 2-car garage & a peaceful fenced courtyard, complete w/a tranquil goldfish pond & patio -- perfect for relaxation/entertaining. The 3rd floor offers wonderful possibilities as more bedrooms or a quiet den/office/studio. Imagine your morning coffee on the covered front porch! Walk to the Fairgrounds/Farmer's Market and great restaurants. Don't miss the opportunity to own a piece of history in this sought-after, vibrant neighborhood!
Sold for $312,500
$312,500
1513 W Turner St, Allentown, PA 18102
4beds
2,084sqft
Townhouse
Built in 1912
1,916 Square Feet Lot
$322,100 Zestimate®
$150/sqft
$2,402 Estimated rent
Home value
$322,100
$290,000 - $361,000
$2,402/mo
Zestimate® history
Owner options
List your home for rent
$2,402/mo
Rent Zestimate®
Find your next renter with Zillow Rental Manager. Plus, with online applications, you can quickly screen prospective tenants – for free.
$2,402/mo
Rent Zestimate®
Refinance and save
$2,061/mo
Est. payment
Refinancing to a lower rate could help reduce your monthly payments and save thousands over the life of the loan.
$2,061/mo
Est. payment
Explore your selling options
Work with a Zillow partner agent
Leverage their expertise and Zillow's premium Showcase listings to get your home seen by more buyers.
Get startedList with your own agent
Get your home in front of millions of buyers by listing it on Zillow.
Learn how to do itSell it yourself
Take full control of how buyers see your home on Zillow by listing For Sale by Owner (FSBO).
List your homeWhat's special
Zillow last checked:
Listing updated:
Listed by:
Lori J. Campbell 610-360-2413,
Coldwell Banker Heritage R E
Bought with:
Heidi A. Kulp-Heckler, RS193927L
Compass Real Estate
Source: GLVR,MLS#: 762669 Originating MLS: Lehigh Valley MLS
Originating MLS: Lehigh Valley MLSFacts & features
Interior
Bedrooms & bathrooms
- Bedrooms: 4
- Bathrooms: 2
- Full bathrooms: 1
- 1/2 bathrooms: 1
Rooms
- Room types: Den, Office
Primary bedroom
- Description: triple bay window, stained glass, hardwood floors
- Level: Second
- Dimensions: 18.00 x 18.00
Bedroom
- Description: hardwood floors
- Level: Second
- Dimensions: 15.00 x 10.00
Bedroom
- Description: hardwood floors
- Level: Second
- Dimensions: 13.00 x 8.00
Bedroom
- Level: Third
- Dimensions: 15.00 x 12.00
Den
- Description: front room (heated but no air conditioning)
- Level: Third
- Dimensions: 16.00 x 14.00
Dining room
- Description: inlaid hardwood floors, pocket doors
- Level: First
- Dimensions: 13.00 x 11.00
Other
- Description: includes water closet
- Level: Second
- Dimensions: 11.00 x 8.00
Half bath
- Level: First
- Dimensions: 4.00 x 3.00
Kitchen
- Description: tile floors, island, exposed brick wall
- Level: First
- Dimensions: 20.00 x 11.00
Living room
- Description: inlaid hardwood floors, brick fireplace
- Level: First
- Dimensions: 24.00 x 13.00
Other
- Description: loft, overlooks kitchen
- Level: Second
- Dimensions: 9.00 x 6.00
Other
- Description: bar area
- Level: Lower
- Dimensions: 13.00 x 11.00
Heating
- Gas, Radiator(s)
Cooling
- Ceiling Fan(s), Ductless, Zoned
Appliances
- Included: Dishwasher, Electric Dryer, Gas Oven, Gas Water Heater, Refrigerator, Washer
- Laundry: Electric Dryer Hookup, Lower Level
Features
- Attic, Dining Area, Separate/Formal Dining Room, Entrance Foyer, Home Office, Kitchen Island, Loft, Storage, Traditional Floorplan
- Flooring: Hardwood, Softwood, Tile
- Basement: Partial,Walk-Out Access
- Has fireplace: Yes
- Fireplace features: Living Room
Interior area
- Total interior livable area: 2,084 sqft
- Finished area above ground: 2,084
- Finished area below ground: 0
Property
Parking
- Total spaces: 2
- Parking features: Detached, Garage, On Street, Garage Door Opener
- Garage spaces: 2
- Has uncovered spaces: Yes
Features
- Stories: 3
- Patio & porch: Covered, Porch
- Exterior features: Fence, Porch, Shed, Water Feature
- Fencing: Yard Fenced
Lot
- Size: 1,916 Square Feet
- Dimensions: 16 x 120
- Features: Flat
Details
- Additional structures: Shed(s)
- Parcel number: 549659969966 1
- Zoning: R-MH
- Special conditions: None
Construction
Type & style
- Home type: Townhouse
- Architectural style: Victorian,Historic/Antique
- Property subtype: Townhouse
Materials
- Brick, Wood Siding
- Roof: Slate
Condition
- Year built: 1912
Utilities & green energy
- Electric: Circuit Breakers
- Sewer: Septic Tank
- Water: Public
- Utilities for property: Cable Available
Community & HOA
Community
- Features: Sidewalks
- Subdivision: West Park Historic
Location
- Region: Allentown
Financial & listing details
- Price per square foot: $150/sqft
- Tax assessed value: $127,100
- Annual tax amount: $4,080
- Date on market: 8/10/2025
- Cumulative days on market: 6 days
- Ownership type: Fee Simple
Price history
| Date | Event | Price |
|---|---|---|
| 1/19/2026 | Listing removed | $2,300$1/sqft |
Source: GLVR #765094 Report a problem | ||
| 10/31/2025 | Price change | $2,300-4.2%$1/sqft |
Source: GLVR #765094 Report a problem | ||
| 9/21/2025 | Listed for rent | $2,400$1/sqft |
Source: GLVR #765094 Report a problem | ||
| 9/15/2025 | Sold | $312,500+7.8%$150/sqft |
Source:  GLVR #762669 Report a problem GLVR #762669 Report a problem | ||
| 8/16/2025 | Pending sale | $289,900$139/sqft |
Source: GLVR #762669 Report a problem | ||
| 8/10/2025 | Listed for sale | $289,900+151%$139/sqft |
Source: GLVR #762669 Report a problem | ||
| 9/19/2014 | Sold | $115,500-2.9%$55/sqft |
Source: GLVR #466212 Report a problem | ||
| 6/24/2014 | Price change | $119,000-4.8%$57/sqft |
Source: Keller Williams #466212 Report a problem | ||
| 2/13/2014 | Listed for sale | $125,000$60/sqft |
Source: BHHS Fox & Roach - Allentown #452721 Report a problem | ||
| 1/7/2014 | Listing removed | $125,000$60/sqft |
Source: Berkshire Hathaway HomeServices Fox & Roach, Realtors #452721 Report a problem | ||
| 10/2/2013 | Price change | $125,000-10.7%$60/sqft |
Source: Prudential Patt, White Real Estate #452721 Report a problem | ||
| 6/15/2013 | Listed for sale | $140,000+17.6%$67/sqft |
Source: PW Fox Real Estate LP #452721 Report a problem | ||
| 9/18/2008 | Sold | $119,000-18.4%$57/sqft |
Source: Public Record Report a problem | ||
| 11/14/2005 | Sold | $145,900+32.6%$70/sqft |
Source: Public Record Report a problem | ||
| 5/31/2002 | Sold | $110,000$53/sqft |
Source: Public Record Report a problem | ||
Public tax history
| Year | Property taxes | Tax assessment |
|---|---|---|
| 2025 | $6,916 | $127,100 |
| 2024 | $6,916 | $127,100 |
| 2023 | $6,916 | $127,100 |
| 2022 | $6,916 +3.4% | $127,100 |
| 2021 | $6,692 +1.5% | $127,100 |
| 2020 | $6,589 +11278.8% | $127,100 |
| 2019 | $58 +1.6% | $127,100 |
| 2018 | $57 | $127,100 |
| 2017 | -- | $127,100 |
| 2016 | -- | $127,100 |
| 2015 | -- | $127,100 |
| 2014 | -- | $127,100 +197.3% |
| 2012 | -- | $42,750 |
| 2011 | -- | $42,750 |
| 2010 | -- | $42,750 |
| 2009 | -- | $42,750 |
| 2008 | -- | $42,750 |
| 2007 | -- | $42,750 |
| 2006 | -- | $42,750 |
| 2005 | -- | $42,750 |
| 2004 | -- | $42,750 |
| 2003 | -- | $42,750 |
| 2002 | -- | $42,750 |
| 2000 | -- | $42,750 |
Find assessor info on the county website
Neighborhood: West Park Historic District
Nearby homes
- $273,7005 bd1 ba2k sqft1511 W Turner St, Allentown, PA 18102Off Market
- $312,6005 bd1 ba2k sqft1509 W Turner St, Allentown, PA 18102Off Market
- $260,0005 bd2 ba2k sqft1515 W Turner St, Allentown, PA 18102Sold

- $260,0005 bd2 ba2k sqft1515 1/2 W Turner St, Allentown, PA 18102Sold
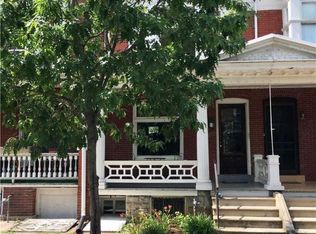
- $309,6005 bd2 ba2k sqft1507 W Turner St, Allentown, PA 18102Off Market
- $221,0005 bd1 ba2.5k sqft1505 W Turner St, Allentown, PA 18102Sold
- $448,3007 bd3 ba3.6k sqft1519 W Turner St, Allentown, PA 18102Off Market
- $1,5952 bd1 ba900 sqft1517 W Turner St, Allentown, PA 18102For Rent
Nearby schools
GreatSchools rating
- 3/10Luis A. Ramos Elementary SchoolGrades: K-5Distance: 0.4 mi
- 2/10Francis D Raub Middle SchoolGrades: 6-8Distance: 0.5 mi
- 2/10William Allen High SchoolGrades: 9-12Distance: 0.3 mi
Schools provided by the listing agent
- District: Allentown
Source: GLVR. This data may not be complete. We recommend contacting the local school district to confirm school assignments for this home.
Get a cash offer in 3 minutes
Find out how much your home could sell for in as little as 3 minutes with a no-obligation cash offer.
Estimated market value
$322,100
Get a cash offer in 3 minutes
Find out how much your home could sell for in as little as 3 minutes with a no-obligation cash offer.
Estimated market value
$322,100
Nearby cities
Nearby neighborhoods
Nearby zip codes
Other Allentown Topics
