Skip main navigation
Sold for $214,000
  • $214,000

    1513 Water Terrace Ln, Brandon, FL 33511

    3beds
    1,473sqft
    Townhouse
    Built in 2006
    1,742 Square Feet Lot
    $211,100 Zestimate®
    $145/sqft
    $1,984 Estimated rent

    Home value

    $211,100

    $196,000 - $228,000

    $1,984/mo

    Zestimate® history
    Loading
    Loading...

    Owner options

    List your home for rent

    $1,984/mo

    Rent Zestimate®

    Find your next renter with Zillow Rental Manager. Plus, with online applications, you can quickly screen prospective tenants – for free.

    Learn more

    $1,984/mo

    Rent Zestimate®

    Refinance and save

    $1,970/mo

    Est. payment

    Refinancing to a lower rate could help reduce your monthly payments and save thousands over the life of the loan.

    See today's rates

    $1,970/mo

    Est. payment

    Explore your selling options

    Work with a Zillow partner agent

    Leverage their expertise and Zillow's premium Showcase listings to get your home seen by more buyers.

    Get started

    List with your own agent

    Get your home in front of millions of buyers by listing it on Zillow.

    Learn how to do it

    Sell it yourself

    Take full control of how buyers see your home on Zillow by listing For Sale by Owner (FSBO).

    List your home

    What's special

    One-car garageBreakfast barPrivate en-suite bathroomScreened-in covered back patioBeautifully maintained townhomeSpacious open-concept layoutSeparate dining space
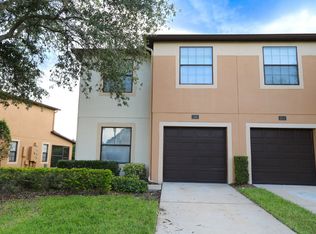
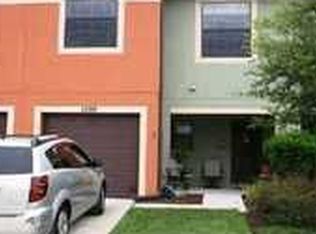
    Welcome to this beautifully maintained townhome in the highly sought-after gated community of Edgewater at Lake Brandon. This 3-bedroom, 2.5-bathroom home offers a one-car garage and a screened-in, covered back patio — with no rear neighbors, perfect for privacy and relaxation. The first floor features a spacious open-concept layout ideal for both everyday living and entertaining. The kitchen is a chef's delight with granite countertops, ample cabinet storage, a closet pantry, separate dining space, and a breakfast bar. A large sliding glass door off the kitchen leads to your private screened lanai with a ceiling fan for added comfort. A convenient half bath is also located on the main floor. Upstairs, all three bedrooms provide great separation from the main living area. The owner’s suite features a walk-in closet and a private en-suite bathroom. Two additional bedrooms and a full bath complete the upper level, along with a centrally located laundry area. Edgewater at Lake Brandon offers residents a quiet, gated environment just minutes from top-rated shopping, dining, and commuter routes. The low monthly HOA fee includes exterior maintenance, roof, landscaping, water, sewer, trash, and access to the community pool. Don’t miss your chance to own in this desirable Brandon location — schedule your showing today!

    Zillow last checked:

    Listing updated:

    Listing Provided by:

    Kevin Byrne 813-613-0752,

    IMPACT REALTY TAMPA BAY 813-321-1200

    Bought with:

    Kimberlee Oren, 3532801

    LPT REALTY, LLC.

    Source: Stellar MLS,MLS#: TB8458371MLS LogoOriginating MLS: Suncoast Tampa

    Facts & features

    Interior

    Bedrooms & bathrooms
    • Bedrooms: 3
    • Bathrooms: 3
    • Full bathrooms: 2
    • 1/2 bathrooms: 1
    Primary bedroom
    • Features: Ceiling Fan(s), Walk-In Closet(s)
    • Level: Second
    • Area: 143 Square Feet
    • Dimensions: 13x11
    Bedroom 1
    • Features: Ceiling Fan(s), Built-in Closet
    • Level: Second
    • Area: 99 Square Feet
    • Dimensions: 9x11
    Bedroom 2
    • Features: Ceiling Fan(s), Built-in Closet
    • Level: Second
    • Area: 90 Square Feet
    • Dimensions: 9x10
    Dining room
    • Level: First
    • Area: 132 Square Feet
    • Dimensions: 11x12
    Kitchen
    • Features: Dual Sinks
    • Level: First
    • Area: 154 Square Feet
    • Dimensions: 11x14
    Laundry
    • Level: Second
    • Area: 10 Square Feet
    • Dimensions: 5x2
    Living room
    • Level: First
    • Area: 225 Square Feet
    • Dimensions: 15x15
    Heating
    • Central
    Cooling
    • Central Air
    Appliances
    • Included: Dishwasher, Dryer, Microwave, Range, Refrigerator, Washer
    • Laundry: Inside, Laundry Room, Washer Hookup
    Features
    • Ceiling Fan(s), PrimaryBedroom Upstairs, Stone Counters, Walk-In Closet(s)
    • Flooring: Carpet, Tile
    • Doors: Sliding Doors
    • Has fireplace: No
    Interior area
    • Total structure area: 1,809
    • Total interior livable area: 1,473 sqft

    Property

    Parking
    • Total spaces: 1
    • Parking features: Driveway
    • Attached garage spaces: 1
    • Has uncovered spaces: Yes
    Features
    • Levels: Two
    • Stories: 2
    • Patio & porch: Covered, Enclosed, Rear Porch
    • Exterior features: Sidewalk
    Lot
    • Size: 1,742 sqft
    • Residential vegetation: Trees/Landscaped
    Details
    • Parcel number: U32292091500005A00002.0
    • Zoning: PD
    • Special conditions: None

    Construction

    Type & style
    • Home type: Townhouse
    • Property subtype: Townhouse
    Materials
    • Block, Stucco, Wood Frame
    • Foundation: Slab
    • Roof: Shingle
    Condition
    • New construction: No
    • Year built: 2006

    Utilities & green energy

    • Sewer: Public Sewer
    • Water: Public
    • Utilities for property: Cable Available, Electricity Connected

    Community & neighborhood

    Community
    • Community features: Deed Restrictions, Park, Pool, Sidewalks
    Location
    • Region: Brandon
    • Subdivision: EDGEWATER AT LAKE BRANDON-PART

    HOA & financial

    HOA
    • Has HOA: Yes
    • HOA fee: $405 monthly
    • Amenities included: Gated, Park, Pool, Recreation Facilities
    • Services included: Community Pool, Maintenance Structure, Maintenance Grounds, Manager, Recreational Facilities, Sewer, Trash, Water
    • Association name: Excelsior Community Management
    • Association phone: 813-349-6552
    Other fees
    • Pet fee: $0 monthly
    Other financial information
    • Total actual rent: 0

    Other

    Other facts
    • Listing terms: Cash,Conventional,VA Loan
    • Ownership: Fee Simple
    • Road surface type: Paved

    Price history

    DateEventPrice
    2/13/2026Sold$214,000-7%$145/sqft
    Source: Stellar MLS #TB8458371 Report a problem
    1/29/2026Pending sale$230,000$156/sqft
    Source: Stellar MLS #TB8458371 Report a problem
    1/16/2026Listed for sale$230,000-23.3%$156/sqft
    Source: Stellar MLS #TB8458371 Report a problem
    7/23/2024Listing removed--
    Source: Zillow Rentals Report a problem
    6/19/2024Listed for rent$1,950+34.5%$1/sqft
    Source: Zillow Rentals Report a problem
    6/2/2022Sold$300,000+0.3%$204/sqft
    Source: Public Record Report a problem
    4/29/2022Pending sale$299,000$203/sqft
    Source: Stellar MLS #T3368674 Report a problem
    4/25/2022Listed for sale$299,000+56.5%$203/sqft
    Source: Stellar MLS #T3368674 Report a problem
    2/26/2021Listing removed--
    Source: Owner Report a problem
    5/25/2020Listing removed$1,450$1/sqft
    Source: Owner Report a problem
    4/29/2020Listed for rent$1,450+3.6%$1/sqft
    Source: Owner Report a problem
    2/3/2019Listing removed$1,400$1/sqft
    Source: Owner Report a problem
    11/10/2018Listed for rent$1,400+8.1%$1/sqft
    Source: Owner Report a problem
    9/11/2014Listing removed$1,295$1/sqft
    Source: Owner Report a problem
    7/10/2014Price change$1,295-7.5%$1/sqft
    Source: Owner Report a problem
    6/9/2014Listed for rent$1,400$1/sqft
    Source: Owner Report a problem
    10/20/2006Sold$191,000$130/sqft
    Source: Public Record Report a problem

    Public tax history

    YearProperty taxesTax assessment
    2025$4,504 +4.6%$207,519 -0.7%
    2024$4,306 +6.5%$208,937 +6.8%
    2023$4,045 +21.9%$195,604 +32.2%
    2022$3,318 +11.4%$147,931 +10%
    2021$2,980 +10.5%$134,483 +10%
    2020$2,698 +1%$122,257 -0.2%
    2019$2,670 $122,536 +8.4%
    2018$2,670 +5.8%$113,082 +8.6%
    2017$2,523 +6.2%$104,131
    2016$2,377 -1.1%$104,131 +72.6%
    2015$2,403 +148.1%$60,343 +0.8%
    2014$969 $59,864 +1.5%
    2013$969 -1.4%$58,979 +1.7%
    2012$983 -4.4%$57,993 -8.7%
    2011$1,028 -22.5%$63,520 -26%
    2010$1,326 -22.8%$85,885 -18.5%
    2009$1,717 -22.3%$105,360 -18.9%
    2008$2,209 -29%$129,892 -13.5%
    2007$3,111 +499%$150,157 +901%
    2006$519 $15,000

    Find assessor info on the county website

    Neighborhood: 33511

    Nearby schools

    GreatSchools rating
    Schools provided by the listing agent
    • Elementary: Lamb Elementary
    • Middle: Giunta Middle-HB
    • High: Spoto High-HB

    Source: Stellar MLS. This data may not be complete. We recommend contacting the local school district to confirm school assignments for this home.

    Get a cash offer in 3 minutes
    Find out how much your home could sell for in as little as 3 minutes with a no-obligation cash offer.
    Estimated market value
    $211,100
    Get a cash offer in 3 minutes
    Find out how much your home could sell for in as little as 3 minutes with a no-obligation cash offer.
    Estimated market value
    $211,100