Skip main navigation
Pending
  • $375,000

    1513 Wells Dr, Columbus, GA 31906

    5beds
    3,300sqft
    : 
    Loading
    Get pre-qualified
    Single Family Residence
    Built in 1952
    -- sqft lot
    $-- Zestimate®
    $114/sqft
    $-- HOA

    What's special

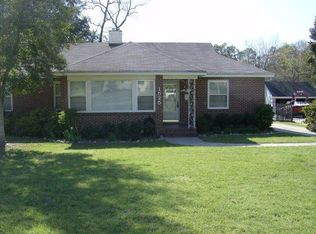
    Welcome to 1513 Wells Drive! Beautiful 5 bedroom, 3 bath brick home. Entry foyer flows into the large living area and 3 bedrooms, including the master suite. The Master suite features 4 closets, and an updated bathroom w/ a rain shower. 2 additional large bedrooms with plenty of closet space w/ a full bath in the hall. The kitchen features quartz countertops & modern backsplash, large pantry, and a new Thermador gas range. Breakfast nook & roomy laundry area that has access to the driveway. Large dining area with plantation shutters. Downstairs features 2 bedrooms, a living area, a full bathroom, and a bar area - this is perfect for teen/college kids or in-law suite! The backyard features a large patio with a fireplace, large fenced-in backyard, with 2 outbuildings, one of them is powered. Perfect for hanging out with friends and family! RV Shelter at the bottom of the driveway. All new windows around the entire house are 2 years old & the gutters are new. You don't want to miss it!
    662 days
    |
    34
    |
    0
    |

    Zillow last checked:

    Listing updated:

    Listed by:

    Tracy Dean 706-332-2777,

    Keller Williams Realty River Cities

    Source: CBORGA,MLS#: 216006MLS Logo

      Facts & features

      Interior

      Bedrooms & bathrooms
      • Bedrooms: 5
      • Bathrooms: 3
      • Full bathrooms: 3
      Rooms
      • Room types: Den, Living Room, Dining Room
      Primary bathroom
      • Features: Other-See Remarks
      Dining room
      • Features: Separate
      Kitchen
      • Features: Breakfast Area, Breakfast Room, Pantry
      Heating
      • Natural Gas
      Cooling
      • Central Electric
      Appliances
      • Included: Dishwasher, Disposal, Double Oven, Gas Range, Microwave
      • Laundry: Laundry Room
      Features
      • Walk-In Closet(s), Entrance Foyer, Wet Bar
      • Flooring: Hardwood
      • Basement: Crawl Space,Finished,Full
      • Attic: Permanent Stairs
      • Has fireplace: Yes
      • Fireplace features: Living Room
      Interior area
      • Total structure area: 3,300
      • Total interior livable area: 3,300 sqft
      Video & virtual tour

      Property

      Parking
      • Parking features: Driveway, Other Capacity-See Remarks
      • Has uncovered spaces: Yes
      Features
      • Levels: Two
      • Patio & porch: Patio
      • Exterior features: Landscaping
      • Fencing: Fenced
      Lot
      • Features: Level, Private Backyard
      Details
      • Additional structures: Outbuilding
      • Parcel number: 067 035 021

      Construction

      Type & style
      • Home type: SingleFamily
      • Architectural style: Traditional
      • Property subtype: Single Family Residence
      Materials
      • Brick
      Condition
      • New construction: No
      • Year built: 1952

      Utilities & green energy

      • Sewer: Public Sewer
      • Water: Public

      Community & HOA

      Community
      • Features: Cable TV, Street Lights
      • Security: None
      • Subdivision: Wynnton Grove
      Location
      • Region: Columbus

      Financial & listing details

      • Price per square foot: $114/sqft
      • Tax assessed value: $340,960
      • Date on market: 9/16/2024

        Estimated market value

        Not available

        Estimated sales range

        Not available

        Not available

        Price history

        DateEventPrice
        1/14/2025Pending sale$375,000$114/sqft
        Source: CBORGA #216006 Report a problem
        11/22/2024Price change$375,000-2.6%$114/sqft
        Source: CBORGA #216006 Report a problem
        10/14/2024Price change$385,000-3.5%$117/sqft
        Source: GAMLS #10386857 Report a problem
        9/16/2024Listed for sale$399,000+35.3%$121/sqft
        Source: CBORGA #216006 Report a problem
        12/16/2021Sold$295,000-1.6%$89/sqft
        Source: Public Record Report a problem
        11/9/2021Pending sale$299,900$91/sqft
        Source: CBORGA #188969 Report a problem
        10/23/2021Listed for sale$299,900-6.3%$91/sqft
        Source: CBORGA #188969 Report a problem
        10/14/2021Listing removed--
        Source: RE/MAX International Report a problem
        9/3/2021Price change$319,900-3%$97/sqft
        Source: CBORGA #187215 Report a problem
        7/30/2021Listed for sale$329,900+46%$100/sqft
        Source: CBORGA #187215 Report a problem
        8/5/2019Sold$226,000-5.4%$68/sqft
        Source: Public Record Report a problem
        5/23/2019Price change$239,000-4%$72/sqft
        Source: Coldwell Banker Kennon, Parker, Duncan & Davis #171055 Report a problem
        2/19/2019Listed for sale$249,000+9.2%$75/sqft
        Source: Coldwell Banker / Kennon, Parker, Duncan & Davis #171055 Report a problem
        12/21/2004Sold$228,000$69/sqft
        Source: Agent Provided Report a problem

        Public tax history

        YearProperty taxesTax assessment
        2025-- $136,384
        2024$4,102 +19.5%$136,384
        2023$3,433 -19.7%$136,384 +15.6%
        2022$4,278 +14.8%$118,000 +29.2%
        2021$3,728 +1%$91,304 +1%
        2020$3,692 +20.2%$90,400 +3.5%
        2019$3,071 $87,336
        2018$3,071 $87,336
        2017$3,071 -0.8%$87,336 -1.1%
        2016$3,095 $88,289
        2015$3,095 -0.1%$88,289
        2014$3,099 -0.1%$88,289
        2013$3,103 -0.4%$88,289
        2012$3,115 -0.1%$88,289
        2011$3,119 +21%$88,289
        2010$2,578 -17.5%$88,289
        2009$3,123 +11.4%$88,289
        2008$2,803 $88,289
        2007$2,803 $88,289
        2006$2,803 $88,289
        2005$2,803 +17.8%$88,289 +13.1%
        2004$2,379 $78,084
        2003-- $78,084
        2002-- $78,084 +57.2%
        2001-- $49,662
        2000-- $49,662
        Find assessor info on the county website

        Monthly payment

        Est. payment

        Payment breakdown

        Explore the cost of this home by adjusting the details. Changes won't be saved.
        All calculations are estimates and provided by Zillow, Inc. for informational purposes only. Actual amounts may vary.
        HOA fees may include property taxes on listings classified as Co-Ops. Contact the listing agent and/or owner for fee details.
        Mortgage interest rates are dependent on a number of factors, including credit score, down payment, and repayment length. Interest rate data provided by Zillow Group Marketplace, Inc. as of 1/1/1970 from various mortgage lenders with which we have lead or other similar arrangements; the Estimated Payment is an average of those rates.
        See how much you could borrow to make a competitive offer.

        Climate risks

        Neighborhood: Wildwood Circle/Hill Crest

        Getting around

        57 / 100
        Somewhat Walkable
        34 / 100
        Somewhat Bikeable

        Nearby schools

        GreatSchools rating

        A local agent can set up tours, give advice and negotiate with sellers.

        A local lender can help you make sure your offer is ready when you are.

        Browse local experts

        Similar homes