Skip main navigation
Sold for $1,100,000
  • $1,100,000

    1513 Wild Cranberry Dr, Crownsville, MD 21032

    5beds
    7,152sqft
    Single Family Residence
    Built in 1993
    2.02 Acres Lot
    $1,334,300 Zestimate®
    $154/sqft
    $6,734 Estimated rent

    Home value

    $1,334,300

    $1.23M - $1.47M

    $6,734/mo

    Zestimate® history
    Loading
    Loading...

    Owner options

    List your home for rent

    $6,734/mo

    Rent Zestimate®

    Find your next renter with Zillow Rental Manager. Plus, with online applications, you can quickly screen prospective tenants – for free.

    Learn more

    $6,734/mo

    Rent Zestimate®

    Refinance and save

    $7,357/mo

    Est. payment

    Refinancing to a lower rate could help reduce your monthly payments and save thousands over the life of the loan.

    See today's rates

    $7,357/mo

    Est. payment

    Explore your selling options

    Work with a Zillow partner agent

    Leverage their expertise and Zillow's premium Showcase listings to get your home seen by more buyers.

    Get started

    List with your own agent

    Get your home in front of millions of buyers by listing it on Zillow.

    Learn how to do it

    Sell it yourself

    Take full control of how buyers see your home on Zillow by listing For Sale by Owner (FSBO).

    List your home

    What's special

    Wood burning fireplaceSpiral staircaseBack staircaseLuxury spaCurved staircaseDouble doorsWalk-in closet
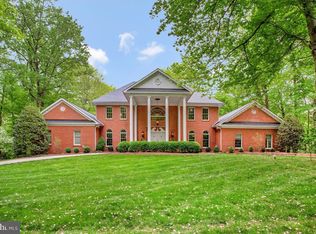
    Exquisite home in Cranberry Woods! 5 bedrooms. 4 full and 2 half baths. Grand entry foyer with curved staircase and marble floor. Large formal dining room with arched doorway. Hardwood floors are found throughout the main level. The Kitchen is a cooks delight with a center island, eating area and sunny breakfast nook. The open concept cooking area leads in to a family room with wood burning fireplace. A gorgeous, light filled Solarium with high ceilings, walls of windows, wood burning fireplace, detailed moldings, and spiral staircase that leads to a reading nook with built-ins. Multiple sets of double doors lead from the Solarium to a large deck overlooking 2 acres of wooded privacy. Unbelievable primary suite with balcony, fireplace, 2 walk-in closets and luxury spa like bath. En Suite bedroom with walk-in closet. 2 back bedrooms with access to back staircase. Bedroom level laundry room. The lower level is an entertainers delight! Huge open spaces for all sorts of entertaining both indoor and out. The lower level walk out opens to a large deck area with tranquil, wooded views. Gently sloping driveway leads to a side entry 3-car garage. Professionally Negotiated Short Sale

    Zillow last checked:

    Listing updated:

    Listed by:

    John Collins 410-693-6000,

    Long & Foster Real Estate, Inc.

    Bought with:

    Gio Nucci, 535589

    Taylor Properties

    Source: Bright MLS,MLS#: MDAA2073390MLS Logo

    Facts & features

    Interior

    Bedrooms & bathrooms
    • Bedrooms: 5
    • Bathrooms: 6
    • Full bathrooms: 4
    • 1/2 bathrooms: 2
    • Main level bathrooms: 2
    Rooms
    • Room types: Living Room, Dining Room, Primary Bedroom, Bedroom 2, Bedroom 3, Bedroom 4, Bedroom 5, Kitchen, Family Room, Foyer, Laundry, Recreation Room, Solarium, Storage Room, Bathroom 2, Bathroom 3, Primary Bathroom, Full Bath, Half Bath
    Basement
    • Area: 3264
    Heating
    • Forced Air, Heat Pump, Electric
    Cooling
    • Central Air, Heat Pump, Electric
    Appliances
    • Included: Dryer, Washer, Cooktop, Disposal, Refrigerator, Electric Water Heater
    • Laundry: Upper Level, Laundry Room
    Features
    • Additional Stairway, Breakfast Area, Built-in Features, Ceiling Fan(s), Curved Staircase, Crown Molding, Family Room Off Kitchen, Open Floorplan, Formal/Separate Dining Room, Eat-in Kitchen, Kitchen - Gourmet, Kitchen Island, Pantry, Primary Bath(s), Recessed Lighting, Spiral Staircase, Walk-In Closet(s), 2 Story Ceilings, 9'+ Ceilings, High Ceilings
    • Flooring: Carpet, Marble, Wood, Ceramic Tile
    • Basement: Connecting Stairway,Partial,Heated,Improved,Interior Entry,Walk-Out Access
    • Number of fireplaces: 3
    • Fireplace features: Wood Burning
    Interior area
    • Total structure area: 9,120
    • Total interior livable area: 7,152 sqft
    • Finished area above ground: 5,856
    • Finished area below ground: 1,296

    Property

    Parking
    • Total spaces: 3
    • Parking features: Garage Faces Side, Garage Door Opener, Storage, Asphalt, Attached
    • Attached garage spaces: 3
    • Has uncovered spaces: Yes
    Accessibility
    • Accessibility features: None
    Features
    • Levels: Three
    • Stories: 3
    • Patio & porch: Deck, Porch
    • Exterior features: Balcony
    • Pool features: None
    • Has view: Yes
    • View description: Trees/Woods
    Lot
    • Size: 2.02 Acres
    Details
    • Additional structures: Above Grade, Below Grade
    • Parcel number: 020219690051249
    • Zoning: RA
    • Special conditions: Short Sale

    Construction

    Type & style
    • Home type: SingleFamily
    • Architectural style: Colonial
    • Property subtype: Single Family Residence
    Materials
    • Dryvit
    • Foundation: Block
    Condition
    • New construction: No
    • Year built: 1993

    Utilities & green energy

    • Sewer: Private Septic Tank
    • Water: Well

    Community & HOA

    Community
    • Subdivision: Cranberry Woods
    HOA
    • Has HOA: Yes
    • HOA fee: $660 annually
    Location
    • Region: Crownsville

    Financial & listing details

    • Price per square foot: $154/sqft
    • Tax assessed value: $1,062,133
    • Annual tax amount: $11,978
    • Date on market: 12/18/2023
    • Listing agreement: Exclusive Right To Sell
    • Ownership: Fee Simple

    Price history

    DateEventPrice
    5/15/2024Sold$1,100,000-18.5%$154/sqft
    Source: Bright MLS #MDAA2073390 Report a problem
    12/29/2023Contingent$1,350,000$189/sqft
    Source: Bright MLS #MDAA2073390 Report a problem
    12/18/2023Listed for sale$1,350,000-5.3%$189/sqft
    Source: Bright MLS #MDAA2073390 Report a problem
    1/20/2011Listing removed$1,425,000$199/sqft
    Source: Long & Foster Real Estate #AA7344273 Report a problem
    5/22/2010Listed for sale$1,425,000+18.8%$199/sqft
    Source: Visual Tour #AA7344273 Report a problem
    3/30/2007Sold$1,200,000+0.5%$168/sqft
    Source: Public Record Report a problem
    10/27/2005Sold$1,193,500+117%$167/sqft
    Source: Public Record Report a problem
    4/12/1994Sold$550,000$77/sqft
    Source: Public Record Report a problem

    Public tax history

    YearProperty taxesTax assessment
    2025$13,572 +10.4%$1,183,600 +5.4%
    2024$12,295 +6%$1,122,867 +5.7%
    2023$11,598 +10.8%$1,062,133 +6.1%
    2022$10,465 +1.6%$1,001,400 +1.6%
    2021$10,304 +1.5%$986,067 +1.6%
    2020$10,154 +1.5%$970,733 +1.6%
    2019$10,003 +5.4%$955,400 +2%
    2018$9,494 +1.6%$936,300 +2.1%
    2017$9,349 $917,200 +2.1%
    2016-- $898,100
    2015-- $898,100
    2014-- $898,100 -6.9%
    2013-- $964,900
    2012-- $964,900
    2011-- $964,900 -15.6%
    2010-- $1,143,430 +7.8%
    2009-- $1,061,070 +8.4%
    2008-- $978,710 +9.2%
    2007-- $896,350 +7.5%
    2006-- $833,822 +8.1%
    2005-- $771,296 +8.8%
    2004-- $708,770 +6%
    2003-- $668,536 +6.4%
    2002-- $628,303 +6.8%
    2001-- $588,070
    Find assessor info on the county website

    Neighborhood: 21032

    Nearby schools

    GreatSchools rating
    Schools provided by the listing agent
    • District: Anne Arundel County Public Schools

    Source: Bright MLS. This data may not be complete. We recommend contacting the local school district to confirm school assignments for this home.

    Get a cash offer in 3 minutes
    Find out how much your home could sell for in as little as 3 minutes with a no-obligation cash offer.
    Estimated market value
    $1,334,300
    Get a cash offer in 3 minutes
    Find out how much your home could sell for in as little as 3 minutes with a no-obligation cash offer.
    Estimated market value
    $1,334,300