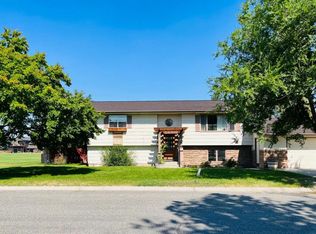
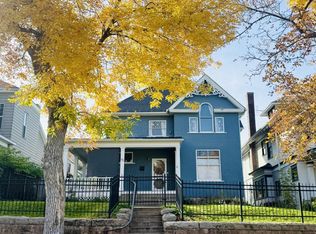
Welcome to Helena's Westside, built in 1960, this spacious house boasts 4 bedrooms and 2 bathrooms, making it the perfect retreat for anyone looking for a comfortable and casual living space. The interior features hardwood flooring throughout, a cozy fireplace for those chilly Montana nights, and a fully remodeled basement that adds extra living space for your enjoyment.
The large kitchen is a hosts dream with all the appliances including to meal preparation a breeze, while the open space creates a wonderful environment for hosting gatherings! The home also includes a detached garage for convenient parking, a fenced yard for privacy, and a private deck for outdoor entertaining or simply enjoying the fresh mountain air. With washer and dryer hookups included in the dedicated laundry room, you'll have everything you need to make this house your home!
Pets are welcome in this property, so you can bring your furry friends along to enjoy the spacious yard and nearby parks.
Smoking is not allowed, ensuring a clean and healthy environment for all residents. Don't miss out on the opportunity to make this charming house your new home in Helena. Contact us today to schedule a showing and see all that this property has to offer!
com
House for rent
Single family residence
Available now
Cats, dogs OK
Garage parking
Fireplace
What's special
Fully remodeled basementSpacious yardFenced yard for privacyHardwood flooring throughoutCozy fireplace
- 16 days |
- -- |
- -- |
Zillow last checked:
Listing updated:
Travel times

Let’s turn your rent into credit progress
Build credit history with every on-time payment and get credit for the payment you’re already making.
Facts & features
Interior
Bedrooms & bathrooms
- Bedrooms: 4
- Bathrooms: 2
- Full bathrooms: 2
Heating
- Fireplace
Appliances
- Included: Dishwasher, Oven, Refrigerator, Stove
Features
- Flooring: Hardwood
- Has basement: Yes
- Has fireplace: Yes
Interior area
- Total interior livable area: 2,630 sqft
Property
Parking
- Parking features: Detached, Garage
- Has garage: Yes
- Details: Contact manager
Features
- Patio & porch: Deck
- Exterior features: Remodeled Basement
- Fencing: Fenced Yard
Details
- Additional structures: Garage(s)
- Parcel number: 05188724311090000
Construction
Type & style
- Home type: SingleFamily
- Property subtype: Single Family Residence
Condition
- Year built: 1960
Community & HOA
Location
- Region: Helena
Financial & listing details
- Lease term: 12 months
Nearby apartments for rent


Price history
| Date | Event | Price |
|---|---|---|
| 10/27/2026 | Price change | $2,600-3.7%$1/sqft |
Source: Zillow Rentals Report a problem | ||
| 9/14/2026 | Listed for rent | $2,700$1/sqft |
Source: Zillow Rentals Report a problem | ||
| 7/2/2024 | Listing removed | -- |
Source: Zillow Rentals Report a problem | ||
| 6/19/2024 | Listed for rent | $2,700+8%$1/sqft |
Source: Zillow Rentals Report a problem | ||
| 12/14/2023 | Listing removed | -- |
Source: Zillow Rentals Report a problem | ||
| 11/21/2023 | Listed for rent | $2,500+78.6%$1/sqft |
Source: Zillow Rentals Report a problem | ||
| 6/26/2017 | Listing removed | $1,400$1/sqft |
Source: H-Town Property Management, LLC Report a problem | ||
| 6/15/2017 | Listed for rent | $1,400$1/sqft |
Source: H-Town Property Management, LLC Report a problem | ||
| 4/27/2012 | Sold | -- |
Source:  MRMLS #1281810 Report a problem | ||