Curb appeal, prime Suburban location, a backyard paradise, a supportive community of engaged neighbors... this lovely & welcoming 2 story 1950c. Cape Cod-styled Home offers a fresh start for decorators and garden designers to customize for its next chapter of homey living! Re-built/ expanded upon in 1993 then refurbished in 2013, this 4 Bedroom, 2 Bath dwelling with versatile, Contemporary lay-out offers a delightful quality of life for those expanding their adventures, or for those simplifying... The First floor Bedroom with adjacent full Bath to serve- is rare and wonderful. Comfy wall-to wall carpeting freshly steam-cleaned for move-in ready use serves both first and second levels, with a handsome Hardwood Oak staircase with Mid-Century wrought-iron railings to visually ground the spaces. Soaring vaulted ceilings in the Primary above- offer a picture-perfect view to start and end your day. Two other rooms allow for sleep/ work/ play options; and an adjacent Washer/ Dryer conveniently enhances immediate needs. In the Living Spaces below- enjoy a handsome white-blond brick, wood-burning fireplace as a focal point- it's been recently re-lined to ensure a safe and cozy Fall/ Winter ahead. For the warmer months- Central AC cools and delights the senses while inside; but with over a 1/4 Acre of green space, and that inviting vast Rear Yard- you 'll wish to frolic outside, for sure! A true Gardener's paradise- the newly, professionally groomed and landscaped beds, heirloom shrubbery, and specimen trees (those Japanese Maples are stunning!)- offer a blank slate on which to plant and color your own canvas! Fully vacant and ready for immediate occupancy, the interior painting touches have just been freshly completed! The HVAC system has been recently serviced, the Roofer has given the thumbs up, and the windows are energy efficient. Easy maintenance siding is classic and fresh. The Kitchen has an excellent view of the leafy green rear space. It's roomy, and seamlessly blends utility and timeless attractiveness with its Granite countertops, handsome cabinetry, quality ceramic tile underfoot...nothing too trendy here, Thank Goodness! That newer 6 burner stove is just awesome for festive meals to come. This charming neighborhood of Wyndmoor in Glenside, PA- has architectural character, beloved history, nearby high- end amenities such as restaurants, Yoga studios, The Keswick Theatre, walking trails, and sports fields. It's directly adjacent to lovely Chestnut Hill right inside Philadelphia- where you and yours can take advantage of Arts Festivals, Movies and Concerts in Pastorious Park, Horse and Bike Trails of Valley Green in the Wissahickon- plus easy transportation access to Center City as well. Located in the Springfield Township School District of Montgomery County- this welcoming Hamlet offers so much. Parking is a breeze with driveway, additional off-street spaces, and a Garage- it's a commuter's paradise!
Sold for $440,000
$440,000
1513 Willow Grove Ave, Wyndmoor, PA 19038
4beds
2,452sqft
Single Family Residence
Built in 1950
0.28 Acres Lot
$635,100 Zestimate®
$179/sqft
$3,521 Estimated rent
Home value
$635,100
$591,000 - $680,000
$3,521/mo
Zestimate® history
Owner options
List your home for rent
$3,521/mo
Rent Zestimate®
Find your next renter with Zillow Rental Manager. Plus, with online applications, you can quickly screen prospective tenants – for free.
$3,521/mo
Rent Zestimate®
Refinance and save
$2,867/mo
Est. payment
Refinancing to a lower rate could help reduce your monthly payments and save thousands over the life of the loan.
$2,867/mo
Est. payment
Explore your selling options
Work with a Zillow partner agent
Leverage their expertise and Zillow's premium Showcase listings to get your home seen by more buyers.
Get startedList with your own agent
Get your home in front of millions of buyers by listing it on Zillow.
Learn how to do itSell it yourself
Take full control of how buyers see your home on Zillow by listing For Sale by Owner (FSBO).
List your homeWhat's special
Wood-burning fireplaceQuality ceramic tileBackyard paradiseVast rear yardJapanese maplesVersatile contemporary lay-outSpecimen trees
Zillow last checked:
Listing updated:
Listed by:
Kelly McShain Tyree 646-526-6909,
Elfant Wissahickon-Chestnut Hill
Bought with:
Bob Kelley, RS284245
BHHS Fox & Roach-Blue Bell
Hims Ray, RS378244
BHHS Fox & Roach-Blue Bell
Source: Bright MLS,MLS#: PAMC2153564
Facts & features
Interior
Bedrooms & bathrooms
- Bedrooms: 4
- Bathrooms: 2
- Full bathrooms: 2
- Main level bathrooms: 1
- Main level bedrooms: 1
Rooms
- Room types: Living Room, Dining Room, Primary Bedroom, Bedroom 2, Bedroom 3, Bedroom 4, Kitchen, Family Room
Primary bedroom
- Level: Upper
- Area: 266 Square Feet
- Dimensions: 19 x 14
Bedroom 2
- Level: Upper
- Area: 210 Square Feet
- Dimensions: 15 x 14
Bedroom 3
- Level: Upper
- Area: 168 Square Feet
- Dimensions: 14 x 12
Bedroom 4
- Level: Main
- Area: 165 Square Feet
- Dimensions: 15 x 11
Dining room
- Level: Main
- Area: 140 Square Feet
- Dimensions: 14 x 10
Family room
- Features: Fireplace - Wood Burning
- Level: Main
- Area: 231 Square Feet
- Dimensions: 21 x 11
Kitchen
- Features: Kitchen - Gas Cooking
- Level: Main
- Area: 187 Square Feet
- Dimensions: 17 x 11
Living room
- Level: Main
- Area: 220 Square Feet
- Dimensions: 22 x 10
Heating
- Forced Air, Natural Gas
Cooling
- Central Air, Natural Gas
Appliances
- Included: Gas Water Heater
- Laundry: Upper Level
Features
- Combination Dining/Living, Entry Level Bedroom, Combination Kitchen/Dining, Open Floorplan, Upgraded Countertops
- Flooring: Carpet, Ceramic Tile
- Windows: Energy Efficient
- Has basement: No
- Number of fireplaces: 1
- Fireplace features: Brick, Mantel(s), Wood Burning
Interior area
- Total structure area: 2,452
- Total interior livable area: 2,452 sqft
- Finished area above ground: 2,452
- Finished area below ground: 0
Property
Parking
- Total spaces: 4
- Parking features: Garage Faces Rear, Garage Faces Front, Asphalt, Attached, Driveway, Off Street
- Attached garage spaces: 1
- Uncovered spaces: 2
Accessibility
- Accessibility features: Accessible Doors, 2+ Access Exits
Features
- Levels: Two
- Stories: 2
- Patio & porch: Patio
- Pool features: None
- Fencing: Partial
- Has view: Yes
- View description: Garden, Panoramic
Lot
- Size: 0.28 Acres
- Dimensions: 75.00 x 0.00
- Features: Suburban
Details
- Additional structures: Above Grade, Below Grade
- Parcel number: 520018502004
- Zoning: RESIDENTIAL
- Zoning description: Single Family
- Special conditions: Standard
Construction
Type & style
- Home type: SingleFamily
- Architectural style: Traditional,Cape Cod,Contemporary
- Property subtype: Single Family Residence
Materials
- Vinyl Siding
- Foundation: Slab
- Roof: Architectural Shingle,Pitched
Condition
- Good,Very Good
- New construction: No
- Year built: 1950
- Major remodel year: 2013
Utilities & green energy
- Electric: 100 Amp Service
- Sewer: Public Sewer
- Water: Public
Community & HOA
Community
- Subdivision: Wyndmoor
HOA
- Has HOA: No
Location
- Region: Wyndmoor
- Municipality: SPRINGFIELD TWP
Financial & listing details
- Price per square foot: $179/sqft
- Tax assessed value: $158,830
- Annual tax amount: $7,708
- Date on market: 9/4/2025
- Listing agreement: Exclusive Right To Sell
- Listing terms: Cash,Conventional,FHA,VA Loan
- Inclusions: Appliances As Represented- As Is
- Ownership: Fee Simple
Price history
| Date | Event | Price |
|---|---|---|
| 11/13/2025 | Sold | $440,000-11.8%$179/sqft |
Source:  Bright MLS #PAMC2153564 Report a problem Bright MLS #PAMC2153564 Report a problem | ||
| 10/22/2025 | Pending sale | $499,000$204/sqft |
Source: Bright MLS #PAMC2153564 Report a problem | ||
| 10/19/2025 | Price change | $499,000-3.1%$204/sqft |
Source: Bright MLS #PAMC2153564 Report a problem | ||
| 10/2/2025 | Price change | $515,000-2.8%$210/sqft |
Source: Bright MLS #PAMC2153564 Report a problem | ||
| 9/4/2025 | Listed for sale | $530,000+71%$216/sqft |
Source: Bright MLS #PAMC2153564 Report a problem | ||
| 8/29/2019 | Listing removed | $310,000$126/sqft |
Source: Elfant Wissahickon-Chestnut Hill #PAMC620782 Report a problem | ||
| 8/14/2019 | Pending sale | $310,000$126/sqft |
Source: Elfant Wissahickon-Chestnut Hill #PAMC620782 Report a problem | ||
| 8/7/2019 | Listed for sale | $310,000+6.9%$126/sqft |
Source: Elfant Wissahickon-Chestnut Hill #PAMC620782 Report a problem | ||
| 2/19/2015 | Listing removed | $289,900$118/sqft |
Source: Elfant Wissahickon REALTORS #6450170 Report a problem | ||
| 1/28/2015 | Pending sale | $289,900$118/sqft |
Source: Elfant Wissahickon REALTORS #6450170 Report a problem | ||
| 11/13/2014 | Price change | $289,900-3.3%$118/sqft |
Source: Elfant Wissahickon REALTORS #6450170 Report a problem | ||
| 9/3/2014 | Listed for sale | $299,900-6.3%$122/sqft |
Source: ElfantWissahickon #5320036 Report a problem | ||
| 9/20/2008 | Listing removed | $319,900$130/sqft |
Source: Keller Williams Realty #5320036 Report a problem | ||
| 5/16/2008 | Price change | $319,900+3.2%$130/sqft |
Source: Keller Williams Realty #5320036 Report a problem | ||
| 4/18/2008 | Price change | $310,000-3.1%$126/sqft |
Source: Number1Expert #5320036 Report a problem | ||
| 3/29/2008 | Listed for sale | $319,900$130/sqft |
Source: Number1Expert #5320036 Report a problem | ||
Public tax history
| Year | Property taxes | Tax assessment |
|---|---|---|
| 2025 | $7,749 +4.8% | $158,830 |
| 2024 | $7,394 | $158,830 |
| 2023 | $7,394 +5.4% | $158,830 |
| 2022 | $7,014 +2.9% | $158,830 |
| 2021 | $6,819 +2.2% | $158,830 |
| 2020 | $6,670 +1.6% | $158,830 |
| 2019 | $6,568 +2.8% | $158,830 |
| 2018 | $6,386 +2.9% | $158,830 |
| 2017 | $6,208 +2.3% | $158,830 |
| 2016 | $6,069 +2.8% | $158,830 |
| 2015 | $5,902 +1.3% | $158,830 |
| 2014 | $5,829 +2% | $158,830 |
| 2013 | $5,716 +2% | $158,830 |
| 2012 | $5,602 +2.5% | $158,830 |
| 2011 | $5,466 +3.3% | $158,830 |
| 2010 | $5,292 +1.6% | $158,830 |
| 2009 | $5,208 +4.6% | $158,830 |
| 2008 | $4,979 +4.6% | -- |
| 2007 | $4,759 +2.5% | -- |
| 2006 | $4,644 +4.7% | -- |
| 2005 | $4,434 +5% | -- |
| 2004 | $4,223 -0.1% | -- |
| 2003 | $4,226 +10.1% | -- |
| 2002 | $3,840 +9.6% | -- |
| 2000 | $3,503 +6.9% | -- |
| 1999 | $3,277 | -- |
Find assessor info on the county website
Neighborhood: Wyndmoor
Nearby homes
- $473,4004 bd2 ba1.9k sqft1511 Willow Grove Ave, Wyndmoor, PA 19038Off Market
- $474,3004 bd2 ba1.9k sqft8000 Cheltenham Ave, Wyndmoor, PA 19038Off Market
- $510,7004 bd2 ba2.3k sqft8004 Cheltenham Ave, Wyndmoor, PA 19038Off Market
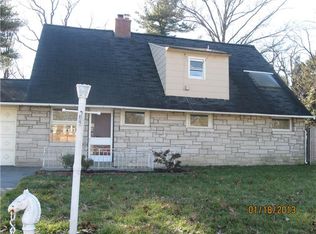
- $510,1005 bd2 ba2.3k sqft1507 Willow Grove Ave, Wyndmoor, PA 19038Off Market
- $282,0004 bd1 ba1.2k sqft8007 Gladstone Rd, Wyndmoor, PA 19038Off Market
- $514,2004 bd3 ba2.3k sqft1524 Willow Grove Ave, Wyndmoor, PA 19038Off Market
- $366,0004 bd1 ba1.2k sqft8009 Gladstone Rd, Wyndmoor, PA 19038Off Market
- $463,4003 bd2 ba2k sqft8006 Cheltenham Ave, Wyndmoor, PA 19038Off Market
Nearby schools
GreatSchools rating
- NASpringfield Township Elementary School-EnfieldGrades: K-2Distance: 1.3 mi
- 9/10Springfield Twp Middle SchoolGrades: 6-8Distance: 1.2 mi
- 8/10Springfield Twp High SchoolGrades: 9-12Distance: 1.2 mi
Schools provided by the listing agent
- District: Springfield Township
Source: Bright MLS. This data may not be complete. We recommend contacting the local school district to confirm school assignments for this home.
Get a cash offer in 3 minutes
Find out how much your home could sell for in as little as 3 minutes with a no-obligation cash offer.
Estimated market value
$635,100
Get a cash offer in 3 minutes
Find out how much your home could sell for in as little as 3 minutes with a no-obligation cash offer.
Estimated market value
$635,100
- Pennsylvania
- Montgomery County
- Glenside
- 19038
- Wyndmoor
- 1513 Willow Grove Ave
Nearby cities
Nearby neighborhoods
Nearby zip codes
Other Glenside Topics
