Welcome to this beautifully renovated, owner-occupied 3-bedroom, 1.5-bath rowhome located in the north end of Norristown. Lovingly maintained and continually owner occupied for the past 15 years, this home offers comfort, updates, and thoughtful enhancements throughout. A welcoming front porch leads into the living room featuring new plush carpeting, a ceiling fan, recessed color-changing LED lighting controlled by remote or app, and French doors that allow the space to be closed off from the rest of the home—all perfect for setting the mood or creating a quiet retreat. Beyond the French doors is a formal dining room with durable gray commercial-grade vinyl plank flooring, wall sconces, and a conveniently located powder room. The spacious kitchen offers IKEA birch cabinetry, stainless steel appliances, custom track lighting and ample counter space for food preparation. Just off the kitchen, step into the impressive screened porch with lighting, storage beneath the decking, and views of a tranquil, semi-private backyard. The fenced yard is flanked by established shrubs and surrounded by mature trees, creating a lush, blooming garden that truly comes into its own during the summer months—perfect for relaxing, entertaining, or enjoying nature. A lighted pathway leads through the yard to two off-street parking spaces beyond. The upper level features three nicely sized bedrooms, all with new carpeting and hardwired media outlets, serviced by an updated full bathroom. The basement is large, clean, and dry, offering laundry facilities, a newer hot water heater (2021), gas conversion completed in 2012, and excellent potential to be finished for additional living space. There are ethernet and cable outlet plates throughout the house—ideal for today’s connected lifestyle. Conveniently located near Johnson Highway and DeKalb Pike with easy access to shopping, restaurants, and public transportation, this move-in-ready home is a wonderful opportunity to enjoy both comfort and convenience.
Sold for $235,000
$235,000
1513 Willow St, Norristown, PA 19401
3beds
1,096sqft
Townhouse
Built in 1920
1,758 Square Feet Lot
$240,200 Zestimate®
$214/sqft
$2,436 Estimated rent
Home value
$240,200
$228,000 - $252,000
$2,436/mo
Zestimate® history
Owner options
List your home for rent
$2,436/mo
Rent Zestimate®
Find your next renter with Zillow Rental Manager. Plus, with online applications, you can quickly screen prospective tenants – for free.
$2,436/mo
Rent Zestimate®
Refinance and save
$1,627/mo
Est. payment
Refinancing to a lower rate could help reduce your monthly payments and save thousands over the life of the loan.
$1,627/mo
Est. payment
Explore your selling options
Work with a Zillow partner agent
Leverage their expertise and Zillow's premium Showcase listings to get your home seen by more buyers.
Get startedList with your own agent
Get your home in front of millions of buyers by listing it on Zillow.
Learn how to do itSell it yourself
Take full control of how buyers see your home on Zillow by listing For Sale by Owner (FSBO).
List your homeWhat's special
Beautifully renovatedLush blooming gardenWelcoming front porchWall sconcesTwo off-street parking spacesSurrounded by mature treesConveniently located powder room
Zillow last checked:
Listing updated:
Listed by:
Richelle Richet-Deane 610-322-8432,
Realty One Group Restore - Collegeville
Bought with:
Brian Tuner, RS273853
Coldwell Banker Realty
Source: Bright MLS,MLS#: PAMC2163406
Facts & features
Interior
Bedrooms & bathrooms
- Bedrooms: 3
- Bathrooms: 2
- Full bathrooms: 1
- 1/2 bathrooms: 1
- Main level bathrooms: 1
Rooms
- Room types: Living Room, Dining Room, Bedroom 2, Bedroom 3, Kitchen, Bedroom 1
Bedroom 1
- Level: Upper
- Area: 130 Square Feet
- Dimensions: 13 X 10
Bedroom 2
- Level: Upper
- Area: 88 Square Feet
- Dimensions: 11 X 8
Bedroom 3
- Level: Upper
- Area: 90 Square Feet
- Dimensions: 10 X 9
Dining room
- Level: Main
- Area: 110 Square Feet
- Dimensions: 10 X 11
Kitchen
- Level: Main
- Area: 130 Square Feet
- Dimensions: 13 X 10
Living room
- Level: Main
- Area: 143 Square Feet
- Dimensions: 13 X 11
Screened porch
- Level: Main
- Area: 50 Square Feet
- Dimensions: 10 X 5
Heating
- Central, Natural Gas
Cooling
- None
Appliances
- Included: Gas Water Heater
- Laundry: In Basement
Features
- Bathroom - Tub Shower, Ceiling Fan(s), Floor Plan - Traditional, Eat-in Kitchen
- Flooring: Carpet
- Basement: Full
- Has fireplace: No
Interior area
- Total structure area: 1,096
- Total interior livable area: 1,096 sqft
- Finished area above ground: 1,096
- Finished area below ground: 0
Property
Parking
- Total spaces: 2
- Parking features: Asphalt, Driveway
- Uncovered spaces: 2
Accessibility
- Accessibility features: None
Features
- Levels: Two
- Stories: 2
- Patio & porch: Porch, Screened, Screened Porch
- Exterior features: Lighting, Sidewalks, Street Lights
- Pool features: None
Lot
- Size: 1,758 Square Feet
- Dimensions: 14.00 x 0.00
Details
- Additional structures: Above Grade, Below Grade
- Parcel number: 130039016004
- Zoning: R2 - RESIDENTIAL
- Special conditions: Standard
Construction
Type & style
- Home type: Townhouse
- Architectural style: Traditional
- Property subtype: Townhouse
Materials
- Brick
- Foundation: Concrete Perimeter
Condition
- Very Good
- New construction: No
- Year built: 1920
Utilities & green energy
- Sewer: Public Sewer
- Water: Public
Community & HOA
Community
- Security: Exterior Cameras, Security System, Smoke Detector(s), Carbon Monoxide Detector(s)
- Subdivision: None Available
HOA
- Has HOA: No
Location
- Region: Norristown
- Municipality: NORRISTOWN BORO
Financial & listing details
- Price per square foot: $214/sqft
- Tax assessed value: $41,850
- Annual tax amount: $2,640
- Date on market: 12/27/2025
- Listing agreement: Exclusive Right To Sell
- Listing terms: Cash,Conventional,FHA,VA Loan
- Inclusions: Washer, Refrigerator, Window Treatments, Ring Door Bell & Security Camera System
- Ownership: Fee Simple
- Road surface type: Black Top
Price history
| Date | Event | Price |
|---|---|---|
| 2/2/2026 | Sold | $235,000$214/sqft |
Source:  Bright MLS #PAMC2163406 Report a problem Bright MLS #PAMC2163406 Report a problem | ||
| 12/29/2025 | Pending sale | $235,000$214/sqft |
Source: Bright MLS #PAMC2163406 Report a problem | ||
| 12/27/2025 | Listed for sale | $235,000+352.8%$214/sqft |
Source: Bright MLS #PAMC2163406 Report a problem | ||
| 9/20/2011 | Sold | $51,900-5.6%$47/sqft |
Source: Public Record Report a problem | ||
| 7/1/2011 | Listed for sale | $55,000+3427.9%$50/sqft |
Source: isNowListed.com Report a problem | ||
| 4/8/2011 | Sold | $1,559-97.6%$1/sqft |
Source: Public Record Report a problem | ||
| 4/17/1997 | Sold | $65,500$60/sqft |
Source: Public Record Report a problem | ||
Public tax history
| Year | Property taxes | Tax assessment |
|---|---|---|
| 2025 | $2,579 +1.3% | $41,850 |
| 2024 | $2,545 | $41,850 |
| 2023 | $2,545 +2.2% | $41,850 |
| 2022 | $2,491 +2.2% | $41,850 |
| 2021 | $2,437 +2.5% | $41,850 |
| 2020 | $2,377 +2.4% | $41,850 |
| 2019 | $2,321 +8.9% | $41,850 |
| 2018 | $2,131 +0.8% | $41,850 |
| 2017 | $2,115 +2.4% | $41,850 |
| 2016 | $2,065 +1.9% | $41,850 |
| 2015 | $2,026 +2.5% | $41,850 |
| 2014 | $1,977 +1.7% | $41,850 |
| 2013 | $1,943 -35.7% | $41,850 -37.1% |
| 2012 | $3,022 +5.7% | $66,570 |
| 2011 | $2,858 +2.9% | $66,570 |
| 2010 | $2,777 | $66,570 |
| 2009 | $2,777 +2.6% | $66,570 |
| 2008 | $2,706 +3.5% | -- |
| 2007 | $2,614 +2% | -- |
| 2006 | $2,564 +3.1% | -- |
| 2005 | $2,488 +4.3% | -- |
| 2004 | $2,385 +18.4% | -- |
| 2003 | $2,014 +6.6% | -- |
| 2002 | $1,890 +1.8% | -- |
| 2000 | $1,857 +13.9% | -- |
| 1999 | $1,630 | -- |
Find assessor info on the county website
Neighborhood: North End
Nearby homes
- $196,8003 bd1 ba1k sqft1511 Willow St, Norristown, PA 19401Off Market
- $1,7502 bd1 ba1k sqft1515 Willow St, Norristown, PA 19401For Rent
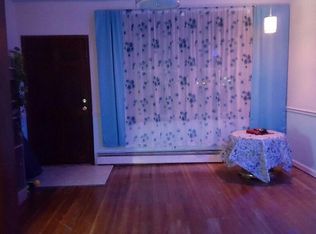
- $238,2003 bd1 ba1.1k sqft1509 Willow St, Norristown, PA 19401Off Market
- $218,5003 bd1 ba1.2k sqft1517 Willow St, Norristown, PA 19401Off Market
- $222,7003 bd1 ba1.3k sqft1507 Willow St, Norristown, PA 19401Off Market
- $222,8003 bd1 ba1.2k sqft1519 Willow St, Norristown, PA 19401Off Market
- $224,7003 bd1 ba1.1k sqft1523 Willow St, Norristown, PA 19401Off Market
- $183,0003 bd1 ba1.2k sqft1521 Willow St, Norristown, PA 19401Sold
Nearby schools
GreatSchools rating
- 5/10Hancock El SchoolGrades: 1-4Distance: 0.3 mi
- 5/10Eisenhower Middle SchoolGrades: 5-8Distance: 0.4 mi
- 2/10Norristown Area High SchoolGrades: 9-12Distance: 2.1 mi
Schools provided by the listing agent
- High: Norristown Area
- District: Norristown Area
Source: Bright MLS. This data may not be complete. We recommend contacting the local school district to confirm school assignments for this home.
Get a cash offer in 3 minutes
Find out how much your home could sell for in as little as 3 minutes with a no-obligation cash offer.
Estimated market value
$240,200
Get a cash offer in 3 minutes
Find out how much your home could sell for in as little as 3 minutes with a no-obligation cash offer.
Estimated market value
$240,200
- Pennsylvania
- Montgomery County
- Norristown
- 19401
- North End
- 1513 Willow St
Nearby cities
Nearby neighborhoods
Nearby zip codes
Other Norristown Topics
