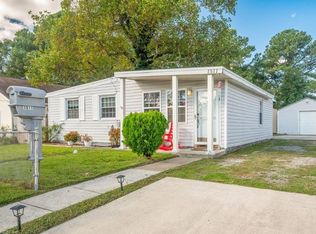
Welcome to 1513 Wingfield Avenue! This spacious ranch-style home in Indian River offers three bedrooms, two full bathrooms, and an additional room off the primary bedroom—great for a home office, sitting room, dressing room, or private retreat. Laminate floors flow throughout the home, while the updated kitchen provides a fresh and inviting space for everyday living. Outside, enjoy a large fenced-in yard with a storage shed, an oversized driveway, and a full garage offering plenty of parking and storage. Conveniently located near the interstate, shopping, dining, and schools, this home brings together space, flexibility, and a convenient location. Schedule your showing today! Avg electric bill for the past 6 months - $9.33 p/mo!
For sale
$324,900
1513 Wingfield Ave, Chesapeake, VA 23325
3beds
1,361sqft
Single Family Residence
Built in 1955
6,098 Square Feet Lot
$325,900 Zestimate®
$239/sqft
$-- HOA
What's special
Large fenced-in yardOversized drivewayStorage shedThree bedroomsUpdated kitchen
- 39 days
- 495
- 58
Zillow last checked:
Listing updated:
Listed by:
Andy Nelson,
Iron Valley Real Estate HR 757-645-9700
Source: REIN Inc.,MLS#: 10653971
Facts & features
Interior
Bedrooms & bathrooms
- Bedrooms: 3
- Bathrooms: 2
- Full bathrooms: 2
Rooms
- Room types: 1st Floor BR, 1st Floor Primary BR, Attic, Breakfast Area, PBR with Bath, Spare Room, Utility Room, Workshop
Primary bedroom
- Level: First
Heating
- Heat Pump
Cooling
- Central Air
Appliances
- Included: Dishwasher, Electric Range, Refrigerator, Electric Water Heater
- Laundry: Dryer Hookup, Washer Hookup
Features
- Pantry
- Flooring: Wood
- Has fireplace: No
- Common walls with other units/homes: No Common Walls
Interior area
- Total interior livable area: 1,361 sqft
Property
Parking
- Total spaces: 1
- Parking features: Garage Det 1 Car, 2 Space, Off Street, Driveway
- Garage spaces: 1
- Has uncovered spaces: Yes
Features
- Levels: One
- Stories: 1
- Patio & porch: Patio, Porch
- Pool features: None
- Fencing: Full,Wire,Wood,Fenced
- Waterfront features: Not Waterfront
Lot
- Size: 6,098 Square Feet
Details
- Parcel number: 0121002001110
- Zoning: R8S
Construction
Type & style
- Home type: SingleFamily
- Architectural style: Ranch
- Property subtype: Single Family Residence
Materials
- Vinyl Siding
- Foundation: Slab
- Roof: Asphalt Shingle
Condition
- New construction: No
- Year built: 1955
Utilities & green energy
- Sewer: City/County
- Water: City/County
Green energy
- Energy generation: Solar
Community & HOA
Community
- Subdivision: Plymouth Park
HOA
- Has HOA: No
Location
- Region: Chesapeake
Financial & listing details
- Price per square foot: $239/sqft
- Tax assessed value: $287,800
- Annual tax amount: $2,907
- Date on market: 9/17/2026
Estimated market value
$325,900
$310,000 - $342,000
$2,316/mo
Price history
Price history is unavailable.
Public tax history
| Year | Property taxes | Tax assessment |
|---|---|---|
| 2025 | $2,907 +7.1% | $287,800 +7.1% |
| 2024 | $2,715 +16.5% | $268,800 +16.5% |
| 2023 | $2,331 +12% | $230,800 +16.4% |
| 2022 | $2,081 +18.7% | $198,200 +18.7% |
| 2021 | $1,754 | $167,000 +4.7% |
| 2020 | -- | $159,500 +3% |
| 2019 | $1,626 +7.1% | $154,900 +3.2% |
| 2018 | $1,518 | $150,100 +3.8% |
| 2017 | $1,518 +2% | $144,600 +2% |
| 2016 | $1,489 +1.3% | $141,800 +1.3% |
| 2015 | $1,470 | $140,000 +1.9% |
| 2014 | $1,470 +1.9% | $137,400 |
| 2013 | $1,443 -3% | $137,400 -3% |
| 2012 | $1,488 -5.1% | $141,700 -5.1% |
| 2011 | $1,568 -6.6% | $149,300 -6.6% |
| 2010 | $1,679 -5% | $159,900 -5% |
| 2009 | $1,767 +37.7% | $168,300 +37.7% |
| 2008 | $1,283 -0.4% | $122,200 +0.6% |
| 2007 | $1,288 +11.6% | $121,500 +16.8% |
| 2006 | $1,154 +41.8% | $104,000 +63.5% |
| 2004 | $814 +8.5% | $63,600 +8.5% |
| 2003 | $750 +9.3% | $58,600 +9.3% |
| 2002 | $686 +5.3% | $53,600 +5.3% |
| 2001 | $652 | $50,900 |
Find assessor info on the county website
Monthly payment
Est. payment
Payment breakdown
Explore the cost of this home by adjusting the details. Changes won't be saved.Climate risks
Neighborhood: Indian River
Nearby schools
Schools provided by the listing agent
- Elementary: Thurgood Marshall Elementary
- Middle: Indian River Middle
- High: Indian River
Source: REIN Inc.. This data may not be complete. We recommend contacting the local school district to confirm school assignments for this home.
Similar homes
- $309,9003 bd2 ba1.2k sqft1507 Linden Ave, Chesapeake, VA 23325For Sale
 MLS ID #10657054, Ronald Sawyer. REIN Inc.
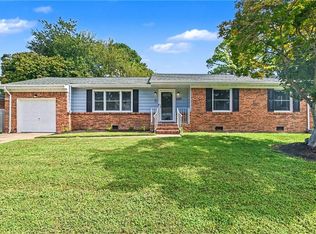
 - $340,0003 bd2 ba1.2k sqft2309 Tapscott Ave, Chesapeake, VA 23324For Sale
 MLS ID #10654010, DeAnn Brenneman. REIN Inc.
 - $382,5004 bd3 ba1.6k sqft1415 Willow Ave, Chesapeake, VA 23325For Sale
 MLS ID #10649375, Melissa Gates. REIN Inc.
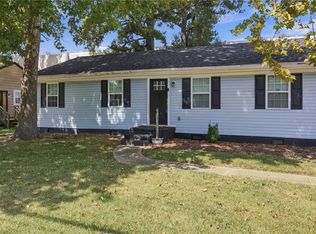
 - $325,0003 bd2 ba1.2k sqft5341 Libertyville Rd, Chesapeake, VA 23320For Sale
 MLS ID #10652746, Cheney Machnak. REIN Inc.
