Discover a one-of-a-kind custom ranch home nestled in the exclusive High Meadow community of Lower Allen Township. Step into an expansive interior filled with natural light and refined details. The impressive family room welcomes you with soaring ceilings, gleaming hardwood floors, and a custom-crafted media display that sets a sophisticated tone. An adjacent formal dining room, accentuated by intricate wood inlays and a coffered ceiling, provides a perfect backdrop for memorable gatherings, while a charming nook offers serene views of your private patio and backyard. The heart of this home is its gourmet kitchen—a chef’s dream featuring illuminated custom glass cabinets, dual Sub-Zero refrigerator/freezers, and a premium Wolf 6-burner gas cooktop with a handy pot filler. A commercial-grade exhaust system and an expansive 5’x14’ Butler’s Pantry with a wine and beverage fridge ensure both style and functionality. Just off the kitchen, a versatile in-law or au pair suite comes complete with its own full bath, tiled walk-in shower, double-bowl sink, and ample closet space—ideal as an office, art studio, or guest retreat. A dedicated home office by the foyer enhances the flexible layout, leading you through French doors into a luxurious primary suite. Enjoy a peaceful sitting area overlooking the landscaped grounds, his and hers walk-in dressing rooms outfitted with custom built-ins, island with jewelry drawers and a spa-inspired bath boasting a vaulted ceiling, jetted tub, European-style walk-in shower, and separate water closet. Two additional generous bedrooms, linked by a Jack-and-Jill bath with elegant custom features, complete the main level. From the three-car garage with electric car set-ups, a spacious mudroom and laundry area serve as a practical drop zone, complemented by a half bath featuring a unique vessel sink. Venture to the lower level to uncover over 1,500 additional square feet of versatile living space. Here, a large family room, two extra bedrooms with full egress windows, a full bath with walk-in shower, and a second laundry room provide possibilities for a rec/hobby room, home gym or extra storage. An adjoining hallway lined with tongue-in-groove cedar closets offers even more room for seasonal storage. Sitting on .76 acres, the exterior boasts a fenced yard, extensive hardscape and a sprinkler system. Perfect for multi-generational living or those seeking elegant guest accommodations, this distinctive home is also ideally located near the scenic Liberty Forge golf course, Arcona’s boutique shops and eateries, the historic Yellow Breeches Creek for outdoor adventures, and RoundTop Mountain Resort. Welcome to a lifestyle of luxury, flexibility, and convenience! A joy to own.
Sold for $930,000
Zillow last checked:
Listing updated:
Bought with:
Benjamin Myers, RS373004
EXP Realty, LLC
Source: Bright MLS,MLS#: PACB2038904
Price history
| Date | Event | Price |
|---|---|---|
| 4/1/2025 | Sold | $930,000-7%$156/sqft |
Source:  Bright MLS #PACB2038904 Report a problem Bright MLS #PACB2038904 Report a problem | ||
| 2/20/2025 | Pending sale | $1,000,000$167/sqft |
Source: Bright MLS #PACB2038904 Report a problem | ||
| 2/14/2025 | Listed for sale | $1,000,000+16.3%$167/sqft |
Source: Bright MLS #PACB2038904 Report a problem | ||
| 3/10/2022 | Sold | $860,000$144/sqft |
Source: Bright MLS #PACB2000320 Report a problem | ||
| 1/23/2022 | Pending sale | $860,000+7.6%$144/sqft |
Source: Bright MLS #PACB2000320 Report a problem | ||
| 9/12/2019 | Listing removed | $799,500$134/sqft |
Source: RE/MAX Realty Associates #PACB110462 Report a problem | ||
| 5/17/2019 | Price change | $799,500-3.1%$134/sqft |
Source: RE/MAX Realty Associates #PACB110462 Report a problem | ||
| 3/22/2019 | Listed for sale | $825,000-2.9%$138/sqft |
Source: RE/MAX Realty Associates #PACB110462 Report a problem | ||
| 12/2/2018 | Listing removed | $849,900$142/sqft |
Source: RE/MAX REALTY ASSOCIATES #1000462592 Report a problem | ||
| 8/29/2018 | Price change | $849,900-5.6%$142/sqft |
Source: RE/MAX Realty Associates #1000462592 Report a problem | ||
| 7/9/2018 | Price change | $899,900-5.3%$151/sqft |
Source: RE/MAX Realty Associates #1000462592 Report a problem | ||
| 6/5/2018 | Price change | $949,900-4%$159/sqft |
Source: RE/MAX Realty Associates #1000462592 Report a problem | ||
| 5/1/2018 | Listed for sale | $989,900$166/sqft |
Source: Re/Max Realty Associates #1000462592 Report a problem | ||
Nearby homes
- $644,4004 bd2 ba2.7k sqft1509 Woodcreek Dr, Mechanicsburg, PA 17055Off Market
- $716,2004 bd2 ba3.7k sqft1517 Woodcreek Dr, Mechanicsburg, PA 17055Off Market
- $635,0005 bd4 ba3.4k sqft1512 Woodcreek Dr, Mechanicsburg, PA 17055Sold
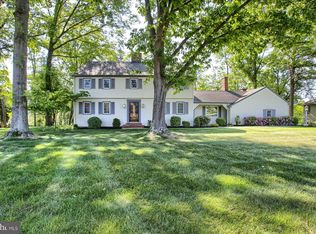
- $740,0004 bd3 ba3.2k sqft3402 Choco Chas, Mechanicsburg, PA 17055Off Market
Sell for more on Zillow
Get a Zillow Showcase℠ listing at no additional cost and you could sell for .
$977,600
2% more
+$19,552
With Zillow Showcase(estimated)
$997,152
