Skip main navigation
Sold for $550,000
  • Listed by: SunnyHill Realty Inc • Mark Bailey • Contact: 661-205-0701
    Bought with: Equity Union
    $550,000

    1513 Woodland Dr, Pine Mountain Club, CA 93222

    3beds
    2,175sqft
    Single Family Residence
    Built in 2023
    10,521 Square Feet Lot
    $548,600 Zestimate®
    $253/sqft
    $2,885 Estimated rent

    Home value

    $548,600

    $494,000 - $609,000

    $2,885/mo

    Zestimate® history
    Loading
    Loading...

    Owner options

    List your home for rent

    $2,885/mo

    Rent Zestimate®

    Find your next renter with Zillow Rental Manager. Plus, with online applications, you can quickly screen prospective tenants – for free.

    Learn more

    $2,885/mo

    Rent Zestimate®

    Refinance and save

    $5,495/mo

    Est. payment

    Refinancing to a lower rate could help reduce your monthly payments and save thousands over the life of the loan.

    See today's rates

    $5,495/mo

    Est. payment

    Explore your selling options

    Work with a Zillow partner agent

    Leverage their expertise and Zillow's premium Showcase listings to get your home seen by more buyers.

    Get started

    List with your own agent

    Get your home in front of millions of buyers by listing it on Zillow.

    Learn how to do it

    Sell it yourself

    Take full control of how buyers see your home on Zillow by listing For Sale by Owner (FSBO).

    List your home

    What's special

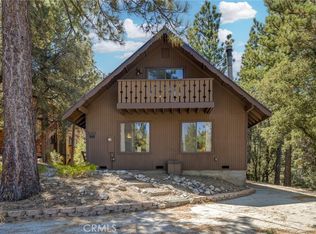
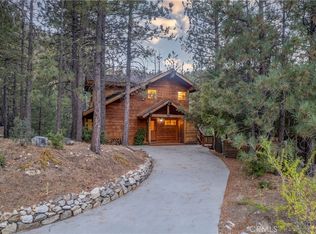
    Situated among towering pines in the amenity-rich community of Pine Mountain Club, sits this extensively upgraded practically brand-new custom log home showcasing exceptional craftsmanship, thoughtful engineering, and modern smart-home functionality. Built with hand-scribed, old-growth Western Red Cedar logs, known for superior insulating properties, natural durability, and timeless beauty, this residence reflects true quality construction rarely found today. The home is over 2000 square feet and offers advanced safety and infrastructure features including a whole-house fire sprinkler system, hardwired smoke and carbon monoxide detectors, camera security system, smart keypad entry, and generator-ready electrical setup with dual panels and whole-house surge protection. Comfort and efficiency are prioritized with a heat pump system supplemented by backup heat strips, four interior mini-split units with remote and internet connectivity, and a direct-vent gas fireplace with blower. A high-efficiency tankless propane water heater, whole-house water softener and filtration system, and LED lighting with dimmer controls further enhance everyday living. Designed for flexibility and convenience, the property is also wired and plumbed for both electric or propane appliances, includes a propane grill outlet on the deck, and offers smart fans, heated towel racks, and a heated bidet seat in the loft bath. Thermal honeycomb blinds and blackout curtains provide added comfort and energy efficiency. The full basement features 10-inch solid concrete walls with five inches of foam insulation, delivering outstanding structural integrity and thermal performance. This is not a typical log home, it is a carefully engineered residence combining premium materials, modern systems, and long-term efficiency Pine Mountain Club has many exceptional amenities including a 9-hole golf course, clubhouse with restaurant and lounge, resort-style pool, tennis and pickleball courts, equestrian center, lake, and miles of hiking and biking trails, some leading to scenic waterfalls. Surrounded by 1.7 million acres of Los Padres National Forest, Pine Mountain Club offers true four-season living while remaining conveniently located less than an hour from both Santa Clarita and Bakersfield. See MLS Supplements for a complete Property Features & Systems Summary.

    Zillow last checked:

    Listing updated:

    Listed by:

    Mark Bailey DRE #02082977 661-205-0701,

    SunnyHill Realty Inc

    Bought with:

    Robert Siegmeth, DRE #01105625

    Equity Union

    Source: CRMLS,MLS#: SR25274016MLS LogoOriginating MLS: California Regional MLS

    Facts & features

    Interior

    Bedrooms & bathrooms
    • Bedrooms: 3
    • Bathrooms: 3
    • Full bathrooms: 2
    • 3/4 bathrooms: 1
    • Main level bathrooms: 1
    Rooms
    • Room types: Bedroom, Family Room, Kitchen, Laundry, Dining Room
    Bedroom
    • Features: Multi-Level Bedroom
    Bathroom
    • Features: Bidet, Dual Sinks, Tub Shower, Upgraded, Walk-In Shower
    Kitchen
    • Features: Quartz Counters
    Heating
    • Ductless, Electric, Fireplace(s), High Efficiency, Heat Pump
    Cooling
    • Ductless, Electric, High Efficiency, Heat Pump
    Appliances
    • Included: Dishwasher, Ice Maker, Microwave, Propane Oven, Propane Range, Refrigerator, Water Softener, Tankless Water Heater, Water Heater
    • Laundry: Inside
    Features
    • Breakfast Bar, Ceiling Fan(s), Separate/Formal Dining Room, High Ceilings, Living Room Deck Attached, Quartz Counters
    • Flooring: Tile, Wood
    • Doors: Sliding Doors
    • Windows: Double Pane Windows
    • Has fireplace: Yes
    • Fireplace features: Gas
    • Common walls with other units/homes: No Common Walls
    Interior area
    • Total interior livable area: 2,175 sqft

    Property

    Parking
    • Total spaces: 4
    • Parking features: Concrete, Driveway
    • Uncovered spaces: 4
    Features
    • Levels: Three Or More
    • Stories: 3
    • Entry location: street
    • Patio & porch: Deck
    • Pool features: Association
    • Has spa: Yes
    • Spa features: Association
    • Has view: Yes
    • View description: Mountain(s), Trees/Woods
    Lot
    • Size: 10,521 Square Feet
    Details
    • Parcel number: 32809412009
    • Special conditions: Standard
    • Horse amenities: Riding Trail

    Construction

    Type & style
    • Home type: SingleFamily
    • Architectural style: Log Home
    • Property subtype: Single Family Residence
    Materials
    • Log
    Condition
    • Turnkey
    • New construction: Yes
    • Year built: 2023

    Utilities & green energy

    • Sewer: Septic Tank
    • Utilities for property: Electricity Connected, Propane

    Community & HOA

    Community
    • Features: Biking, Dog Park, Golf, Hiking, Horse Trails, Stable(s), Mountainous, Near National Forest, Park
    • Security: Security System, Carbon Monoxide Detector(s), Fire Sprinkler System, 24 Hour Security, Smoke Detector(s)
    HOA
    • Has HOA: Yes
    • Amenities included: Call for Rules, Clubhouse, Dog Park, Golf Course, Horse Trail(s), Meeting Room, Outdoor Cooking Area, Picnic Area, Playground, Pickleball, Pool, Pet Restrictions, Pets Allowed, Recreation Room, RV Parking, Spa/Hot Tub, Tennis Court(s), Trail(s)
    • HOA fee: $1,985 annually
    • HOA name: PMCPOA
    • HOA phone: 661-242-3788
    Location
    • Region: Pine Mountain Club

    Financial & listing details

    • Price per square foot: $253/sqft
    • Tax assessed value: $426,013
    • Date on market: 12/19/2025
    • Cumulative days on market: 70 days
    • Listing terms: Cash,Cash to New Loan

    Price history

    DateEventPrice
    4/8/2026Sold$550,000-4.3%$253/sqft
    Source: CRMLS #SR25274016 Report a problem
    3/28/2026Pending sale$575,000$264/sqft
    Source: CRMLS #SR25274016 Report a problem
    3/5/2026Contingent$575,000$264/sqft
    Source: CRMLS #SR25274016 Report a problem
    1/3/2026Listed for sale$575,000+2400%$264/sqft
    Source: CRMLS #SR25274016 Report a problem
    5/7/2019Listing removed$23,000$11/sqft
    Source: Alpine Village Realty #SR18127525 Report a problem
    4/6/2019Pending sale$23,000$11/sqft
    Source: Alpine Village Realty #SR18127525 Report a problem
    11/27/2018Price change$23,000-19.9%$11/sqft
    Source: Alpine Village Realty #SR18127525 Report a problem
    9/9/2018Price change$28,700-20.3%$13/sqft
    Source: Alpine Village Realty #SR18127525 Report a problem
    5/31/2018Listed for sale$36,000+80%$17/sqft
    Source: Alpine Village Realty #SR18127525 Report a problem
    3/29/2011Sold$20,000$9/sqft
    Source: Public Record Report a problem
    11/14/2002Sold$20,000$9/sqft
    Source: Public Record Report a problem

    Public tax history

    YearProperty taxesTax assessment
    2026-- $426,013 +2%
    2025$4,780 +0.8%$417,660 +2%
    2024$4,741 +71.3%$409,471 +74.3%
    2023$2,767 +85%$234,943 +105.1%
    2022$1,496 $114,523 +111.6%
    2021-- $54,111 +165.3%
    2020$300 -9.5%$20,400 -12.9%
    2019$331 +9.1%$23,426 +4%
    2018$304 +5.2%$22,517 +2%
    2017$289 -4.3%$22,076 +2%
    2016$302 -0.3%$21,644 +1.5%
    2015$303 +1.6%$21,319 +2%
    2014$298 $20,902 +0.5%
    2013-- $20,808 +2%
    2012$227 -27%$20,400 -9.8%
    2011$312 +0.6%$22,605 +0.7%
    2010$310 +0.2%$22,437 -0.2%
    2009$309 +33.4%$22,491 +2%
    2008$232 +1.6%$22,050 +2%
    2007$228 +1%$21,618 +2%
    2006$226 +5%$21,195 +2%
    2005$215 +2%$20,780
    2004$211 +1.8%$20,780 +1.9%
    2003$207 -1.2%$20,400 -0.2%
    2002$209 +1.9%$20,431 +2%
    2001$205 $20,031
    2000-- $20,031
    Find assessor info on the county website

    Neighborhood: 93222

    Nearby schools

    GreatSchools rating
    Get pre-qualified for a loan
    At Zillow Home Loans, we can pre-qualify you in as little as 5 minutes with no impact to your credit score.

    An equal housing lender. NMLS #10287.

    Sell for more on Zillow
    Get a Zillow Showcase℠ listing at no additional cost and you could sell for .
    $548,600
    2% more
    +$10,972
    With Zillow Showcase(estimated)
    $559,572