Huge 1st floor master suite with walk-in closet, jetted tub and separate shower. 2 story ceiling in living room with gas log fireplace, eat-in kitchen with pantry and formal dining room. Whole house speaker system and walk-in attic. Biggest driveway and most parking in the neighborhood, which is a big plus! No rear neighbors, another big plus! Roof, and HVAC both replaced within past 5 years. New LPT wood-look flooring downstairs. House is absolutely pristine, it has never been smoked in! Well run condo association with very low $150 monthly dues that have only gone up about $60 over the past 20 years!
Sold
$380,000
1513 Yountville Ct, Virginia Beach, VA 23456
3beds
1,983sqft
Condominium
Built in 2002
-- sqft lot
$392,400 Zestimate®
$192/sqft
$2,510 Estimated rent
Home value
$392,400
$369,000 - $416,000
$2,510/mo
Zestimate® history
Owner options
List your home for rent
$2,510/mo
Rent Zestimate®
Find your next renter with Zillow Rental Manager. Plus, with online applications, you can quickly screen prospective tenants – for free.
$2,510/mo
Rent Zestimate®
Refinance and save
$2,440/mo
Est. payment
Refinancing to a lower rate could help reduce your monthly payments and save thousands over the life of the loan.
$2,440/mo
Est. payment
Explore your selling options
Work with a Zillow partner agent
Leverage their expertise and Zillow's premium Showcase listings to get your home seen by more buyers.
Get startedList with your own agent
Get your home in front of millions of buyers by listing it on Zillow.
Learn how to do itSell it yourself
Take full control of how buyers see your home on Zillow by listing For Sale by Owner (FSBO).
List your homeWhat's special
Gas log fireplaceBiggest drivewayWhole house speaker systemEat-in kitchenFormal dining roomWalk-in closetSeparate shower
Zillow last checked:
Listing updated:
Listed by:
Bart Hope,
Exit Realty Professionals 757-425-6060
Bought with:
Britney Vanderiet
Iron Valley Real Estate HR
Source: REIN Inc.,MLS#: 10597584
Facts & features
Interior
Bedrooms & bathrooms
- Bedrooms: 3
- Bathrooms: 3
- Full bathrooms: 2
- 1/2 bathrooms: 1
Rooms
- Room types: 1st Floor BR, 1st Floor Primary BR, Breakfast Area, PBR with Bath, Utility Closet
Primary bedroom
- Level: First
Heating
- Forced Air, Natural Gas
Cooling
- Central Air
Appliances
- Included: Dishwasher, Disposal, Microwave, Range, Refrigerator, Gas Water Heater
Features
- Cathedral Ceiling(s), Primary Sink-Double, Walk-In Closet(s), Ceiling Fan(s), Entrance Foyer, Pantry
- Flooring: Carpet, Laminate/LVP, Vinyl
- Has basement: No
- Attic: Walk-In
- Number of fireplaces: 1
- Fireplace features: Fireplace Gas-natural
- Common walls with other units/homes: No Common Walls
Interior area
- Total interior livable area: 1,983 sqft
Property
Parking
- Total spaces: 2
- Parking features: Garage Att 2 Car, 4 Space, Driveway, Garage Door Opener
- Attached garage spaces: 2
- Has uncovered spaces: Yes
Features
- Stories: 2
- Patio & porch: Deck
- Pool features: None
- Has spa: Yes
- Spa features: Bath
- Fencing: Back Yard,Decorative,Fenced
- Has view: Yes
- View description: Water
- Has water view: Yes
- Water view: Water
- Waterfront features: Not Waterfront
Details
- Parcel number: 14757579850055
- Zoning: PDH2
Construction
Type & style
- Home type: Condo
- Architectural style: Contemp,Transitional
- Property subtype: Condominium
Materials
- Vinyl Siding
- Foundation: Slab
- Roof: Asphalt Shingle
Condition
- New construction: No
- Year built: 2002
Utilities & green energy
- Sewer: City/County
- Water: City/County
- Utilities for property: Cable Hookup
Community & HOA
Community
- Subdivision: Wynd Crest Condo
HOA
- Has HOA: Yes
- Amenities included: Landscaping, Trash
- Second HOA fee: $150 monthly
Location
- Region: Virginia Beach
Financial & listing details
- Price per square foot: $192/sqft
- Tax assessed value: $329,100
- Annual tax amount: $3,043
- Date on market: 8/14/2025
Price history
Price history is unavailable.
Public tax history
| Year | Property taxes | Tax assessment |
|---|---|---|
| 2025 | $3,192 +2.8% | $329,100 +4.9% |
| 2024 | $3,107 +0.6% | $313,800 +0.6% |
| 2023 | $3,088 +8.7% | $311,900 +8.7% |
| 2022 | $2,841 +4.3% | $287,000 +4.3% |
| 2021 | $2,724 -3.8% | $275,200 +7.6% |
| 2020 | $2,833 +14.7% | $255,800 +3.9% |
| 2019 | $2,469 | $246,300 |
| 2018 | $2,469 +2.4% | $246,300 +2.4% |
| 2017 | $2,411 +5.4% | $240,500 +4.1% |
| 2016 | $2,287 -3.9% | $231,000 -3.9% |
| 2015 | $2,380 | $240,400 +2.7% |
| 2014 | $2,380 | $234,100 -1.4% |
| 2013 | -- | $237,400 |
| 2012 | -- | $237,400 -3.5% |
| 2011 | -- | $245,900 |
| 2010 | -- | $245,900 -12.2% |
| 2007 | -- | $279,948 +19.2% |
| 2006 | -- | $234,927 +22.6% |
| 2005 | -- | $191,674 +12.9% |
| 2004 | -- | $169,776 +3% |
| 2003 | -- | $164,776 |
| 2002 | -- | -- |
Find assessor info on the county website
Neighborhood: Salem
Nearby homes
- $388,4003 bd3 ba1.8k sqft1528 Wynd Crest Way, Virginia Beach, VA 23456Off Market
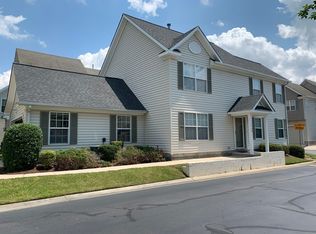
- $381,9003 bd3 ba1.8k sqft4308 Calistoga Ct, Virginia Beach, VA 23456Off Market
- $379,9003 bd2 ba1.9k sqft4304 Calistoga Ct, Virginia Beach, VA 23456Off Market
- $375,9003 bd3 ba1.7k sqft4300 Calistoga Ct, Virginia Beach, VA 23456Off Market
- $359,4003 bd2 ba1.7k sqft4301 Calistoga Ct, Virginia Beach, VA 23456Off Market
- $367,7003 bd2 ba1.9k sqft4305 Calistoga Ct, Virginia Beach, VA 23456Off Market
- $350,0003 bd3 ba1.8k sqft4309 Calistoga Ct, Virginia Beach, VA 23456Sold
- $387,7003 bd3 ba1.8k sqft1536 Wynd Crest Way, Virginia Beach, VA 23456Off Market
- $386,3003 bd3 ba1.8k sqft1548 Wynd Crest Way, Virginia Beach, VA 23456Off Market
Nearby schools
GreatSchools rating
- 9/10Rosemont Forest Elementary SchoolGrades: PK-5Distance: 0.5 mi
- 8/10Salem Middle SchoolGrades: 6-8Distance: 1.2 mi
- 8/10Salem High SchoolGrades: 9-12Distance: 1.1 mi
Schools provided by the listing agent
- Elementary: Rosemont Forest Elementary
- Middle: Salem Middle
- High: Salem
Source: REIN Inc.. This data may not be complete. We recommend contacting the local school district to confirm school assignments for this home.


Get pre-qualified for a loan
At Zillow Home Loans, we can pre-qualify you in as little as 5 minutes with no impact to your credit score.An equal housing lender. NMLS #10287.
Sell for more on Zillow
Get a Zillow Showcase℠ listing at no additional cost and you could sell for .
$392,400
2% more
+$7,848
With Zillow Showcase(estimated)
$400,248
- Virginia
- Virginia Beach City
- Virginia Beach
- 23456
- Salem
- 1513 Yountville Ct
