Welcome to 15130 Arbor Hollow Dr, a like-new 5-bedroom PLUS office, heated POOL & SPA home in Arbor Lakes of Odessa with NO CDD. This split floor plan layout includes a first floor primary bedroom + 3 additional downstairs guest rooms + 3 bathrooms + office. Upstairs you will find a large 5th bedroom/bonus room that can serve as a guest suite, playroom, game room & more! Your downstairs primary suite is its own luxury retreat overlooking a sparkling resurfaced pool with a large en-suite bathroom and dual, built-in closets, walk-in shower, and garden tub. Your family room features a gas fireplace and beautiful built-in cabinets! RECENT upgrades include: the kitchen cabinets (2025), appliances, bathroom vanities, A/C system (2024), carpet, both interior and exterior paint (2025), pool and deck resurfacing + pool tile (2025), sprinkler system (2025), roof (2020). Enjoy a private backyard oasis with no rear neighbors where you can often spot birds, deer, and more wildlife in the natural surroundings overlooking a peaceful pond and catch stunning SUNSET VIEWS. Don't miss the large garage big enough to accomodate a 2500 Dodge Diesel truck & more! A short walk away is the Arbor Lakes park with a playground, tennis/pickleball court, picnic tables, a gazebo, and community events held throughout the year. Located in a top-rated school zone and close to shopping, dining, and major roads. Less than 10 minutes to Citrus Park Mall and access to the Veterans Expressway creating a short drive to Tampa International Airport. Nearby county parks include Keystone Park (playgrounds, basketball courts, tennis and pickleball courts, library), Peterson Road Park, Ed Radice Sports Complex and access to the Upper Tampa Bay Trail.
Sold for $849,900
Street View
$849,900
15130 ARBOR HOLLOW DR, ODESSA, FL 33556
5beds
3,335sqft
Single Family Residence
Built in 1997
10,332 Square Feet Lot
$837,000 Zestimate®
$255/sqft
$5,022 Estimated rent
Home value
$837,000
$770,000 - $904,000
$5,022/mo
Zestimate® history
Owner options
List your home for rent
$5,022/mo
Rent Zestimate®
Find your next renter with Zillow Rental Manager. Plus, with online applications, you can quickly screen prospective tenants – for free.
$5,022/mo
Rent Zestimate®
Refinance and save
$5,912/mo
Est. payment
Refinancing to a lower rate could help reduce your monthly payments and save thousands over the life of the loan.
$5,912/mo
Est. payment
Explore your selling options
Work with a Zillow partner agent
Leverage their expertise and Zillow's premium Showcase listings to get your home seen by more buyers.
Get startedList with your own agent
Get your home in front of millions of buyers by listing it on Zillow.
Learn how to do itSell it yourself
Take full control of how buyers see your home on Zillow by listing For Sale by Owner (FSBO).
List your homeWhat's special
Heated pool and spaGas fireplacePeaceful pondLarge en-suite bathroomPrivate backyard oasisBeautiful built-in cabinetsStunning sunset views
Zillow last checked:
Listing updated:
Listed by:
Ashley Christie 813-504-8812,
FLOURISH REAL ESTATE 813-504-8812
Bought with:
Christian Bennett, 3109890
RE/MAX CHAMPIONS
Source: Stellar MLS,MLS#: TB8424484 Originating MLS: Suncoast Tampa
Originating MLS: Suncoast Tampa
Facts & features
Interior
Bedrooms & bathrooms
- Bedrooms: 5
- Bathrooms: 3
- Full bathrooms: 3
Rooms
- Room types: Den/Library/Office, Family Room, Dining Room, Living Room, Utility Room
Primary bedroom
- Description: Room3
- Features: Dual Closets
- Level: First
- Area: 280 Square Feet
- Dimensions: 14x20
Great room
- Description: Room1
- Level: First
- Area: 420 Square Feet
- Dimensions: 20x21
Kitchen
- Description: Room2
- Level: First
- Area: 187 Square Feet
- Dimensions: 17x11
Heating
- Heat Pump
Cooling
- Central Air
Appliances
- Included: Dishwasher, Gas Water Heater, Microwave, Range, Refrigerator, Water Softener
- Laundry: Inside, Laundry Room
Features
- Built-in Features, Ceiling Fan(s), Crown Molding, Eating Space In Kitchen, High Ceilings, Kitchen/Family Room Combo, Primary Bedroom Main Floor, Solid Wood Cabinets, Split Bedroom, Stone Counters, Walk-In Closet(s)
- Flooring: Carpet, Tile
- Doors: Sliding Doors
- Windows: Shutters, Window Treatments
- Has fireplace: Yes
- Fireplace features: Family Room, Gas
Interior area
- Total structure area: 4,165
- Total interior livable area: 3,335 sqft
Property
Parking
- Total spaces: 3
- Parking features: Garage - Attached
- Attached garage spaces: 3
Features
- Levels: Two
- Stories: 2
- Patio & porch: Covered, Screened
- Exterior features: Sidewalk
- Has private pool: Yes
- Pool features: Deck, Gunite, Heated, In Ground, Outside Bath Access, Screen Enclosure
- Has spa: Yes
- Spa features: In Ground
- Fencing: Vinyl
- Has view: Yes
- View description: Trees/Woods, Water, Pond
- Has water view: Yes
- Water view: Water,Pond
- Waterfront features: Pond, Pond Access
Lot
- Size: 10,332 Square Feet
- Dimensions: 82 x 126
- Features: In County
- Residential vegetation: Mature Landscaping
Details
- Parcel number: U34271702Q00000200029.0
- Zoning: PD
- Special conditions: None
Construction
Type & style
- Home type: SingleFamily
- Property subtype: Single Family Residence
Materials
- Block, Stucco
- Foundation: Slab
- Roof: Shingle
Condition
- New construction: No
- Year built: 1997
Utilities & green energy
- Sewer: Public Sewer
- Water: Public
- Utilities for property: Propane, Public
Community & HOA
Community
- Features: Deed Restrictions, Park, Playground, Sidewalks, Tennis Court(s)
- Pet fee: $0 monthly
- Subdivision: ARBOR LAKES PH 1A
HOA
- Has HOA: Yes
- HOA fee: $52 monthly
- HOA name: Terra Management
- HOA phone: 813-374-2363
Location
- Region: Odessa
Financial & listing details
- Price per square foot: $255/sqft
- Tax assessed value: $606,307
- Annual tax amount: $11,054
- Date on market: 9/4/2025
- Cumulative days on market: 20 days
- Listing terms: Cash,Conventional,FHA,VA Loan
- Ownership: Fee Simple
- Total actual rent: 0
- Road surface type: Paved
Price history
| Date | Event | Price |
|---|---|---|
| 10/20/2025 | Sold | $849,900+2.4%$255/sqft |
Source:  Stellar MLS #TB8424484 Report a problem Stellar MLS #TB8424484 Report a problem | ||
| 9/26/2025 | Pending sale | $829,900$249/sqft |
Source: Stellar MLS #TB8424484 Report a problem | ||
| 9/17/2025 | Price change | $829,900-2.4%$249/sqft |
Source: Stellar MLS #TB8424484 Report a problem | ||
| 9/5/2025 | Listed for sale | $849,900-2.3%$255/sqft |
Source: Stellar MLS #TB8424484 Report a problem | ||
| 9/3/2025 | Listing removed | -- |
Source: Owner Report a problem | ||
| 8/27/2025 | Listed for sale | $869,900+12.2%$261/sqft |
Source: Owner Report a problem | ||
| 12/3/2024 | Sold | $775,000-1.9%$232/sqft |
Source: Public Record Report a problem | ||
| 9/18/2024 | Listing removed | $4,500$1/sqft |
Source:  Douglas Elliman Report a problem Douglas Elliman Report a problem | ||
| 9/16/2024 | Listed for rent | $4,500$1/sqft |
Source: Douglas Elliman Report a problem | ||
| 8/1/2024 | Price change | $789,999-1.3%$237/sqft |
Source: Stellar MLS #T3503244 Report a problem | ||
| 6/7/2024 | Listed for sale | $799,999$240/sqft |
Source: Stellar MLS #T3503244 Report a problem | ||
| 4/26/2024 | Pending sale | $799,999$240/sqft |
Source: Stellar MLS #T3503244 Report a problem | ||
| 4/5/2024 | Listed for sale | $799,999$240/sqft |
Source: Stellar MLS #T3503244 Report a problem | ||
| 3/21/2024 | Pending sale | $799,999$240/sqft |
Source: Stellar MLS #T3503244 Report a problem | ||
| 2/21/2024 | Listed for sale | $799,999$240/sqft |
Source: Stellar MLS #T3503244 Report a problem | ||
| 2/13/2024 | Pending sale | $799,999$240/sqft |
Source: Stellar MLS #T3503244 Report a problem | ||
| 2/9/2024 | Listed for sale | $799,999+175.9%$240/sqft |
Source: Douglas Elliman #T3503244 Report a problem | ||
| 3/26/2002 | Sold | $290,000+28.4%$87/sqft |
Source: Public Record Report a problem | ||
| 6/5/1997 | Sold | $225,900$68/sqft |
Source: Public Record Report a problem | ||
Public tax history
| Year | Property taxes | Tax assessment |
|---|---|---|
| 2025 | $11,021 -0.3% | $606,307 +1% |
| 2024 | $11,054 +83.8% | $600,188 +69.9% |
| 2023 | $6,016 +4.1% | $353,163 +3% |
| 2022 | $5,776 -29.3% | $342,877 -20% |
| 2021 | $8,172 +5.1% | $428,864 +5.3% |
| 2020 | $7,776 +68.3% | $407,171 +48.3% |
| 2019 | $4,621 | $274,597 +1.9% |
| 2018 | $4,621 +1.3% | $269,477 -20.7% |
| 2017 | $4,563 +1.3% | $339,893 +31.5% |
| 2016 | $4,505 -3.8% | $258,505 +0.7% |
| 2015 | $4,683 -0.5% | $256,708 +0.8% |
| 2014 | $4,706 | $254,671 +1.5% |
| 2013 | $4,706 +0.3% | $250,907 +1.7% |
| 2012 | $4,692 +3% | $246,713 +3% |
| 2011 | $4,556 -7% | $239,527 -7.2% |
| 2010 | $4,899 -20.1% | $258,244 -18.8% |
| 2009 | $6,130 -12.2% | $318,089 -11.5% |
| 2008 | $6,983 0% | $359,409 +3% |
| 2007 | $6,986 -5.7% | $348,941 +2.5% |
| 2006 | $7,410 -0.1% | $340,430 +3% |
| 2005 | $7,421 | $330,515 +18% |
| 2004 | -- | $280,174 +7.8% |
| 2003 | -- | $259,842 +22% |
| 2002 | -- | $212,959 +1.6% |
| 2001 | -- | $209,605 -1.7% |
| 2000 | $4,747 | $213,305 |
Find assessor info on the county website
Neighborhood: 33556
Nearby homes
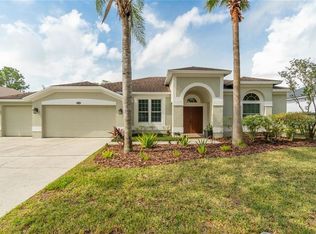
- $574,5004 bd2 ba2k sqft15128 Arbor Hollow Dr, Odessa, FL 33556Off Market
- $693,0004 bd2 ba2.6k sqft15132 Arbor Hollow Dr, Odessa, FL 33556Off Market
- $727,8004 bd3 ba2.5k sqft15134 Arbor Hollow Dr, Odessa, FL 33556Off Market

- $691,6004 bd3 ba2.5k sqft15126 Arbor Hollow Dr, Odessa, FL 33556Off Market
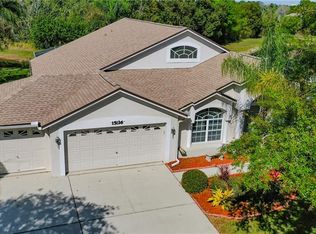
- $819,1004 bd3 ba2.8k sqft15129 Arbor Hollow Dr, Odessa, FL 33556Off Market
- $830,9004 bd3 ba2.7k sqft15136 Arbor Hollow Dr, Odessa, FL 33556Off Market
- $729,6004 bd3 ba2.9k sqft15124 Arbor Hollow Dr, Odessa, FL 33556Off Market
- $959,0005 bd4 ba3.5k sqft15125 Arbor Hollow Dr, Odessa, FL 33556Off Market
Nearby schools
GreatSchools rating
- 9/10Hammond Elementary SchoolGrades: PK-5Distance: 1.8 mi
- 8/10Sergeant Paul R Smith Middle SchoolGrades: 6-8Distance: 1.5 mi
- 8/10Sickles High SchoolGrades: 9-12Distance: 0.9 mi
Schools provided by the listing agent
- Elementary: Hammond Elementary School
- Middle: Sergeant Smith Middle-HB
- High: Sickles-HB
Source: Stellar MLS. This data may not be complete. We recommend contacting the local school district to confirm school assignments for this home.
Get a cash offer in 3 minutes
Find out how much your home could sell for in as little as 3 minutes with a no-obligation cash offer.
Estimated market value
$837,000
Get a cash offer in 3 minutes
Find out how much your home could sell for in as little as 3 minutes with a no-obligation cash offer.
Estimated market value
$837,000
- Florida
- Hillsborough County
- Odessa
- 33556
- 15130 ARBOR HOLLOW DR
Nearby cities
Nearby zip codes
Other Odessa Topics
