Welcome to 15130 Dakota Road, a stunning newly constructed modern home situated on nearly one acre in a desirable Apple Valley location. This thoughtfully designed four-bedroom residence features a bright, open-concept floor plan with stylish contemporary finishes, abundant natural light, recessed lighting, and luxury vinyl plank flooring. The spacious kitchen offers white custom cabinetry, quartz countertops, stainless-steel appliances, a large center island, and a walk-in pantry. The primary suite includes a generous walk-in closet and a beautifully finished bathroom with dual sinks, a soaking tub, and a separate shower. Additional highlights include a fully paid-off solar system, an attached three-car garage, an oversized driveway, low-maintenance front landscaping, and expansive usable land with plenty of space for RV parking, recreational vehicles, a workshop, future improvements, or a potential ADU. Conveniently located near shopping, schools, and Apple Valley Civic Center Park, this brand-new home offers modern living, valuable space, energy-efficient features, and room to grow. Schedule your private showing today!
New construction
Listed by: Keller Williams High Desert • Joseph Ojeda • Contact: 760-953-7528
Price cut: $4.1K (10/1)
$554,900
15130 Dakota Rd, Apple Valley, CA 92307
4beds
1,950sqft
Single Family Residence
Built in 2026
1 Acres Lot
$555,300 Zestimate®
$285/sqft
$-- HOA
What's special
- 54 days
- 508
- 65
Zillow last checked:
Listing updated:
Listed by:
Joseph Ojeda DRE #02011694 760-953-7528,
Keller Williams High Desert
Source: CRMLS,MLS#: HD26179282 Originating MLS: California Regional MLS
Originating MLS: California Regional MLSFacts & features
Interior
Bedrooms & bathrooms
- Bedrooms: 4
- Bathrooms: 2
- Full bathrooms: 2
- Main level bathrooms: 2
- Main level bedrooms: 4
Rooms
- Room types: Bedroom, Living Room
Bedroom
- Features: All Bedrooms Down
Heating
- Heat Pump
Cooling
- Central Air
Appliances
- Laundry: Electric Dryer Hookup, Laundry Room
Features
- All Bedrooms Down
- Has fireplace: No
- Fireplace features: None
- Common walls with other units/homes: No Common Walls
Interior area
- Total interior livable area: 1,950 sqft
Property
Parking
- Total spaces: 3
- Parking features: Garage - Attached
- Attached garage spaces: 3
Features
- Levels: One
- Stories: 1
- Entry location: 1
- Pool features: None
- Has view: Yes
- View description: Desert, Mountain(s)
Lot
- Size: 1 Acres
- Features: Level
Details
- Parcel number: 3112412080000
- Special conditions: Standard
Construction
Type & style
- Home type: SingleFamily
- Property subtype: Single Family Residence
Condition
- New construction: Yes
- Year built: 2026
Utilities & green energy
- Sewer: Septic Tank
- Water: Public
Community & HOA
Community
- Features: Rural
Location
- Region: Apple Valley
Financial & listing details
- Price per square foot: $285/sqft
- Date on market: 8/16/2026
- Cumulative days on market: 54 days
- Listing terms: Cash,Conventional,FHA,VA Loan
Estimated market value
$555,300
$528,000 - $583,000
$2,811/mo
Price history
| Date | Event | Price |
|---|---|---|
| 10/1/2026 | Price change | $554,900-0.7%$285/sqft |
Source:  CRMLS #HD26179282 Report a problem CRMLS #HD26179282 Report a problem | ||
| 8/17/2026 | Listed for sale | $559,000$287/sqft |
Source: CRMLS #HD26179282 Report a problem | ||
Public tax history
Tax history is unavailable.
Monthly payment
Est. payment
Payment breakdown
Explore the cost of this home by adjusting the details. Changes won't be saved.Climate risks
Neighborhood: 92307

Similar homes
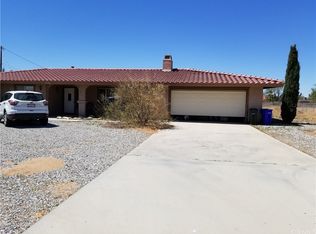
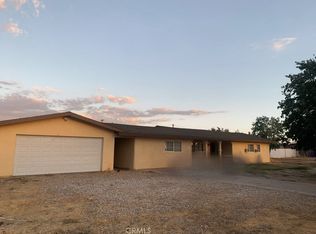
- $529,9004 bd3 ba1.9k sqft16218 Quantico Rd E, Apple Valley, CA 92307New Construction
 MLS ID #HD26199458, Noemi Zamaniego Morga, Realty ONE Group Empire. CRMLS
 - $559,9994 bd3 ba2k sqft21960 Ramona Ave, Apple Valley, CA 92307New Construction
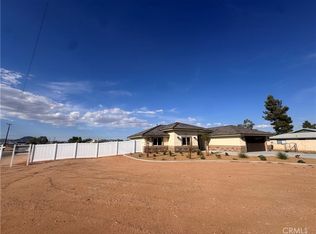 MLS ID #IG26187149, Christine Stanford, RE/MAX FREEDOM. CRMLS
 - $576,9003 bd2 ba1.6k sqft14756 Indigo Rd, Apple Valley, CA 92307New Construction
 MLS ID #SW26215261, Jeanine Roach, LGI Realty-California , LLC. CRMLS
 - $495,0003 bd2 ba1.6k sqft14275 Gayhead Rd, Apple Valley, CA 92307For Sale
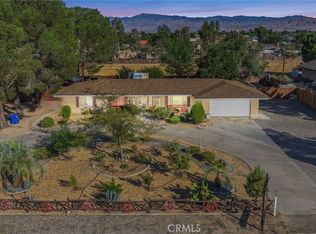 MLS ID #HD26157537, Nicholas Magill, eXp Realty of Southern Califor. CRMLS
