YOU ARE GOING TO FALL IN LOVE WITH THIS PRISTINE 5 BEDROOM, 3.5 BATH CUSTOM HOME BY SOUTH RIVER IN HIGHLY SOUGHT-AFTER ROUNTREY. This home is loaded with upgrades and was built on a large premium lot facing the reservoir with easy access to the walking trails. Extra special features of this home include 10ft ceilings, gorgeous upgraded hardwood floors, oversized 2 car garage with an extension, large fenced-in yard with trees for privacy, screened-in porch and stunning trim work throughout the home. This home is perfect for entertaining with an amazing family room with stunning stone fireplace/bookshelves which opens into the large kitchen & features a gorgeous island, custom cabinets, granite counters, tile backsplash, stainless steel appliances, under cabinet lighting and it owns custom coffee bar. The large pantry with custom shelves is a feature you will love. The large eat in kitchen is perfect for a dining table w/ beautiful sliding doors that open up to the screened porch & leads to the patio-all overlooking the incredible large fenced-in yard. You will be wowed by the 1st floor primary suite w/ vaulted ceilings, & an ensuite w/ spa shower, huge soaker tub and beautiful cabinetry. Additionally, the 1st floor features a lovely dining room with French doors and beautiful trim work(could be an office), large laundry room w/ cabinets/ drop zone & private powder room. Head upstairs & enjoy the massive 2nd primary bedroom w/ lovely ensuite- also could be a large rec room. The 2nd floor also boasts upgraded carpets and padding, a wonderful loft area, Jack-n-Jill bath & 3 more large bedrooms.The 3rd floor is easily finishable w/rough-ins. The 2 car garage has an extension and is very large. Enjoy all the incredible neighborhood amenities including incredible pool, stunning clubhouse, access to the reservoir, walking trails, playgrounds, tennis courts, and so much more. NO need to wait for new construction when you can purchase this stunning property on a quiet street across from the reservoir. A MUST SEE
Sold for $725,000
$725,000
15130 Endstone Trl, Midlothian, VA 23112
5beds
3,227sqft
Single Family Residence
Built in 2018
9,178 Square Feet Lot
$751,400 Zestimate®
$225/sqft
$3,909 Estimated rent
Home value
$751,400
$714,000 - $789,000
$3,909/mo
Zestimate® history
Owner options
List your home for rent
$3,909/mo
Rent Zestimate®
Find your next renter with Zillow Rental Manager. Plus, with online applications, you can quickly screen prospective tenants – for free.
$3,909/mo
Rent Zestimate®
Refinance and save
$4,858/mo
Est. payment
Refinancing to a lower rate could help reduce your monthly payments and save thousands over the life of the loan.
$4,858/mo
Est. payment
Explore your selling options
Work with a Zillow partner agent
Leverage their expertise and Zillow's premium Showcase listings to get your home seen by more buyers.
Get startedList with your own agent
Get your home in front of millions of buyers by listing it on Zillow.
Learn how to do itSell it yourself
Take full control of how buyers see your home on Zillow by listing For Sale by Owner (FSBO).
List your homeWhat's special
Incredible poolPrivate powder roomLarge rec roomWonderful loft areaGorgeous upgraded hardwood floorsLovely dining roomGranite counters
Zillow last checked:
Listing updated:
Listed by:
Courtney Moore 804-334-9654,
Real Broker LLC
Bought with:
Jessica Deleo, 0225226420
Nest Realty Group
Source: CVRMLS,MLS#: 2406762 Originating MLS: Central Virginia Regional MLS
Originating MLS: Central Virginia Regional MLSFacts & features
Interior
Bedrooms & bathrooms
- Bedrooms: 5
- Bathrooms: 4
- Full bathrooms: 3
- 1/2 bathrooms: 1
Primary bedroom
- Description: vaulted ceilings, connects to large ensuite
- Level: First
- Dimensions: 0 x 0
Primary bedroom
- Description: MASSIVE- Could be a REC ROOM with a full bath
- Level: Second
- Dimensions: 0 x 0
Bedroom 2
- Description: carpet, jack and Jill bath
- Level: Second
- Dimensions: 0 x 0
Bedroom 3
- Description: carpet, large closet space
- Level: Second
- Dimensions: 0 x 0
Bedroom 4
- Description: carpet, spacious
- Level: Second
- Dimensions: 0 x 0
Additional room
- Description: Nice walk in pantry with custom shelves
- Level: First
- Dimensions: 0 x 0
Additional room
- Description: dining area off kitchen, sliders to screened porch
- Level: First
- Dimensions: 0 x 0
Additional room
- Description: Loft/office area/sitting area
- Level: Second
- Dimensions: 0 x 0
Additional room
- Description: Large walk up unfinished 3rd floor
- Level: Third
- Dimensions: 0 x 0
Dining room
- Description: French doors so could be an office, wood floors
- Level: First
- Dimensions: 0 x 0
Family room
- Description: stone fireplace, wood floors, custom bookcases
- Level: First
- Dimensions: 0 x 0
Foyer
- Description: wood floors, access to the powder room
- Level: First
- Dimensions: 0 x 0
Other
- Description: Tub & Shower
- Level: First
Other
- Description: Tub & Shower
- Level: Second
Half bath
- Level: First
Kitchen
- Description: Large island, granite, tile backsplash, ss app.
- Level: First
- Dimensions: 0 x 0
Laundry
- Description: Large Laundry with Cabinets, Drop zone,
- Level: First
- Dimensions: 0 x 0
Heating
- Natural Gas, Zoned
Cooling
- Zoned
Features
- Wet Bar, Bookcases, Built-in Features, Breakfast Area, Ceiling Fan(s), Cathedral Ceiling(s), Dining Area, Separate/Formal Dining Room, Double Vanity, Eat-in Kitchen, French Door(s)/Atrium Door(s), Fireplace, Granite Counters, Garden Tub/Roman Tub, High Ceilings, Kitchen Island, Loft, Bath in Primary Bedroom, Main Level Primary, Pantry, Recessed Lighting
- Flooring: Carpet, Tile, Wood
- Doors: French Doors, Insulated Doors
- Windows: Screens, Thermal Windows
- Basement: Crawl Space
- Attic: Walk-up
- Number of fireplaces: 1
- Fireplace features: Gas
Interior area
- Total interior livable area: 3,227 sqft
- Finished area above ground: 3,227
Property
Parking
- Total spaces: 2.5
- Parking features: Attached, Direct Access, Garage, Oversized
- Attached garage spaces: 2.5
Features
- Levels: Two and One Half
- Stories: 2.5
- Patio & porch: Rear Porch, Front Porch, Screened, Porch
- Exterior features: Sprinkler/Irrigation, Porch
- Pool features: Pool, Community
- Fencing: Back Yard,Fenced
- Has view: Yes
- View description: Water
- Has water view: Yes
- Water view: Water
- Waterfront features: Water Access, Walk to Water
Lot
- Size: 9,178 Square Feet
- Features: Landscaped, Level
- Topography: Level
Details
- Parcel number: 717688261500000
- Zoning description: R9
Construction
Type & style
- Home type: SingleFamily
- Architectural style: Two Story
- Property subtype: Single Family Residence
Materials
- Drywall, Frame, Vinyl Siding
- Roof: Composition
Condition
- Resale
- New construction: No
- Year built: 2018
Utilities & green energy
- Sewer: Public Sewer
- Water: Public
Community & HOA
Community
- Features: Common Grounds/Area, Clubhouse, Home Owners Association, Playground, Park, Pool, Tennis Court(s), Trails/Paths
- Subdivision: Rountrey
HOA
- Has HOA: Yes
- Amenities included: Landscaping
- Services included: Association Management, Clubhouse, Pool(s)
- HOA fee: $260 quarterly
Location
- Region: Midlothian
Financial & listing details
- Price per square foot: $225/sqft
- Tax assessed value: $707,000
- Annual tax amount: $5,492
- Date on market: 1/17/2026
- Ownership: Individuals
- Ownership type: Sole Proprietor
Price history
| Date | Event | Price |
|---|---|---|
| 5/10/2024 | Sold | $725,000-3.3%$225/sqft |
Source:  CVRMLS #2406762 Report a problem CVRMLS #2406762 Report a problem | ||
| 4/7/2024 | Pending sale | $750,000$232/sqft |
Source: CVRMLS #2406762 Report a problem | ||
| 3/27/2024 | Listed for sale | $750,000+34.4%$232/sqft |
Source: CVRMLS #2406762 Report a problem | ||
| 3/12/2018 | Sold | $557,984+63.6%$173/sqft |
Source: CVRMLS #1734139 Report a problem | ||
| 8/8/2017 | Sold | $341,000$106/sqft |
Source: Public Record Report a problem | ||
Public tax history
| Year | Property taxes | Tax assessment |
|---|---|---|
| 2025 | $6,395 +0.5% | $718,500 +1.6% |
| 2024 | $6,363 +15.8% | $707,000 +17.1% |
| 2023 | $5,493 +6.9% | $603,600 +8% |
| 2022 | $5,140 +4.2% | $558,700 +7.6% |
| 2021 | $4,934 +3.4% | $519,400 +3.4% |
| 2020 | $4,774 +5.5% | $502,500 +5.5% |
| 2019 | $4,527 +118.1% | $476,500 +2.2% |
| 2018 | $2,076 | $466,100 +323.7% |
| 2017 | -- | $110,000 |
Find assessor info on the county website
Neighborhood: 23112
Nearby homes
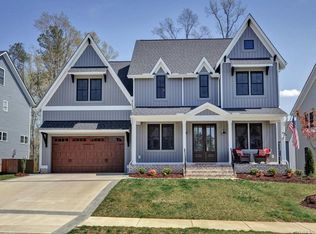
- $658,1004 bd4 ba2.6k sqft15124 Endstone Trl, Midlothian, VA 23112Off Market
- $753,0004 bd3 ba3.4k sqft15119 Litton Dr, Midlothian, VA 23112Off Market
- $721,0004 bd4 ba3.2k sqft15113 Litton Dr, Midlothian, VA 23112Off Market
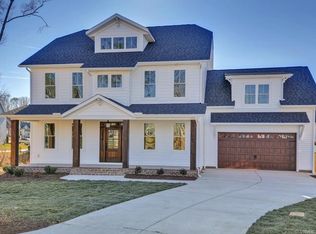
- $949,5005 bd4 ba4.4k sqft15118 Endstone Trl, Midlothian, VA 23112Off Market
- $831,3005 bd4 ba3.5k sqft15107 Litton Dr, Midlothian, VA 23112Off Market
- $890,5004 bd4 ba3.4k sqft15131 Endstone Trl, Midlothian, VA 23112Off Market
- $749,1005 bd5 ba3.9k sqft14924 Distaff Rd, Midlothian, VA 23112Off Market
- $786,4005 bd5 ba3.9k sqft14924 Distaff, Midlothian, VA 23112Off Market
Nearby schools
GreatSchools rating
- 8/10Old Hundred ElementaryGrades: PK-5Distance: 2.1 mi
- 8/10Tomahawk Creek Middle SchoolGrades: 6-8Distance: 1.7 mi
- 8/10Midlothian High SchoolGrades: 9-12Distance: 3.7 mi
Schools provided by the listing agent
- Elementary: Old Hundred
- Middle: Tomahawk Creek
- High: Midlothian
Source: CVRMLS. This data may not be complete. We recommend contacting the local school district to confirm school assignments for this home.
Get a cash offer in 3 minutes
Find out how much your home could sell for in as little as 3 minutes with a no-obligation cash offer.
Estimated market value
$751,400
Get a cash offer in 3 minutes
Find out how much your home could sell for in as little as 3 minutes with a no-obligation cash offer.
Estimated market value
$751,400
- Virginia
- Chesterfield County
- Midlothian
- 23112
- 15130 Endstone Trl
