From the moment you step inside this 3 bedroom, 2 bathroom home, you'll appreciate the thoughtfully designed open floor plan, elegant finishes, and quality upgrades throughout. The elegant kitchen is the heart of the home, featuring upgraded granite countertops, under-cabinet lighting, abundant cabinetry, and plenty of workspace for cooking and entertaining. The adjoining living and dining areas create an inviting atmosphere that's perfect for gatherings with family and friends. Retreat to the private primary suite, complete with a large walk-in closet, a en-suite bath offering a double vanity, and soaking tub. Two additional bedrooms provide flexibility for family, guests, or a home office. Additional highlights include Smart Connect Wi-Fi thermostats for enhanced comfort and energy efficiency, stylish finishes throughout, and a well-designed layout that maximizes both functionality and livability. Outside, enjoy a serene views with plenty of room for outdoor entertaining, gardening, or simply unwinding. This move-in-ready home, less than a year old, offers the perfect combination of modern upgrades, smart-home convenience, and comfortable living. Don't miss your opportunity to make this beautiful property your next home—schedule your private showing today!
Closed
Price Unknown
15130 High Point Dr, Gulfport, MS 39503
3beds
1,517sqft
Residential, Single Family Residence
Built in 2025
9,583 Square Feet Lot
$252,200 Zestimate®
$--/sqft
$2,055 Estimated rent
Home value
$252,200
$240,000 - $265,000
$2,055/mo
Zestimate® history
Owner options
List your home for rent
$2,055/mo
Rent Zestimate®
Find your next renter with Zillow Rental Manager. Plus, with online applications, you can quickly screen prospective tenants – for free.
$2,055/mo
Rent Zestimate®
Refinance and save
$200/mo
Est. payment
Refinancing to a lower rate could help reduce your monthly payments and save thousands over the life of the loan.
$200/mo
Est. payment
Explore your selling options
Work with a Zillow partner agent
Leverage their expertise and Zillow's premium Showcase listings to get your home seen by more buyers.
Get startedList with your own agent
Get your home in front of millions of buyers by listing it on Zillow.
Learn how to do itSell it yourself
Take full control of how buyers see your home on Zillow by listing For Sale by Owner (FSBO).
List your homeWhat's special
En-suite bathPrivate primary suiteInviting atmosphereSerene viewsElegant finishesQuality upgrades throughoutStylish finishes throughout
Zillow last checked:
Listing updated:
Listed by:
Beth A Mandal 228-861-7635,
Mandal Preferred, Inc.,
Brittany D Webb 228-355-4559
Bought with:
Trish Hamann, S54514
Expect Realty
Source: MLS United,MLS#: 4155380
Facts & features
Interior
Bedrooms & bathrooms
- Bedrooms: 3
- Bathrooms: 2
- Full bathrooms: 2
Primary bedroom
- Level: Main
Bedroom
- Level: Main
Bedroom
- Level: Main
Primary bathroom
- Level: Main
Bathroom
- Level: Main
Dining room
- Level: Main
Kitchen
- Level: Main
Laundry
- Level: Main
Living room
- Level: Main
Heating
- Central, Electric, Heat Pump
Cooling
- Ceiling Fan(s), Central Air, Electric
Appliances
- Included: Dishwasher, Disposal, Microwave, Water Heater, Other, See Remarks
- Laundry: Inside, Laundry Room
Features
- Breakfast Bar, Ceiling Fan(s), Crown Molding, Double Vanity, Entrance Foyer, Granite Counters, High Ceilings, Kitchen Island, Open Floorplan, Pantry, Recessed Lighting, Smart Thermostat, Walk-In Closet(s), Other, See Remarks
- Flooring: Carpet, Ceramic Tile
- Windows: Blinds, Screens
- Has fireplace: No
Interior area
- Total structure area: 1,517
- Total interior livable area: 1,517 sqft
Property
Parking
- Total spaces: 2
- Parking features: Driveway, Garage Door Opener, Direct Access
- Garage spaces: 2
- Has uncovered spaces: Yes
Features
- Levels: One
- Stories: 1
- Patio & porch: Front Porch
- Exterior features: Other, See Remarks
Lot
- Size: 9,583 Square Feet
- Dimensions: 47 x 113 x 62 x 68 x 117
- Features: Interior Lot, Level
Details
- Parcel number: 080621053.027
Construction
Type & style
- Home type: SingleFamily
- Architectural style: Traditional
- Property subtype: Residential, Single Family Residence
Materials
- Brick Veneer, Siding
- Foundation: Slab
- Roof: Architectural Shingles
Condition
- New Construction
- New construction: Yes
- Year built: 2025
Utilities & green energy
- Sewer: Public Sewer
- Water: Public
- Utilities for property: Electricity Connected, Sewer Connected, Water Connected, Other
Community & HOA
Community
- Security: Carbon Monoxide Detector(s), Smoke Detector(s)
- Subdivision: High Point
HOA
- Has HOA: Yes
- Services included: Other
- HOA fee: $200 semi-annually
Location
- Region: Gulfport
Financial & listing details
- Annual tax amount: $1,324
- Date on market: 7/10/2026
- Electric utility on property: Yes
Price history
| Date | Event | Price |
|---|---|---|
| 8/31/2026 | Sold | -- |
Source: MLS United #4155380 Report a problem | ||
| 8/1/2026 | Pending sale | $249,900$165/sqft |
Source: MLS United #4155380 Report a problem | ||
| 7/10/2026 | Listed for sale | $249,900+1.6%$165/sqft |
Source: MLS United #4155380 Report a problem | ||
| 12/16/2025 | Sold | -- |
Source: MLS United #4129912 Report a problem | ||
| 10/28/2025 | Pending sale | $245,905$162/sqft |
Source: MLS United #4129912 Report a problem | ||
| 10/28/2025 | Listed for sale | $245,905$162/sqft |
Source: MLS United #4129912 Report a problem | ||
Public tax history
Tax history is unavailable.
Neighborhood: 39503
Nearby homes
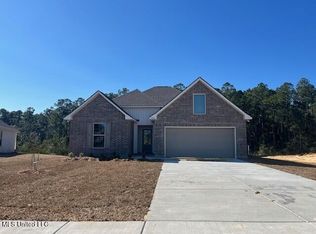
- $--3 bd2 ba1.7k sqft15124 High Point Dr, Gulfport, MS 39503Sold
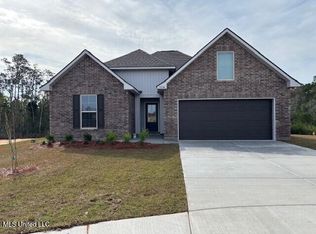
- $--3 bd2 ba1.7k sqft15134 High Point Dr, Gulfport, MS 39503Sold
- $--3 bd2 ba1.9k sqft15123 High Point Dr, Gulfport, MS 39503Sold

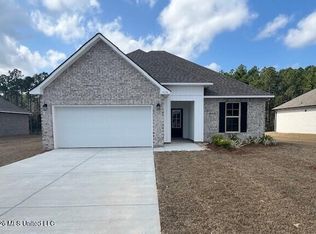
- $--3 bd2 ba1.5k sqft15114 High Point Dr, Gulfport, MS 39503Sold
- $--3 bd2 ba1.7k sqft15136 High Point Dr, Gulfport, MS 39503Sold
- $--3 bd2 ba1.7k sqft15115 High Point Dr, Gulfport, MS 39503Sold
- $--4 bd2 ba2.1k sqft15106 High Point Dr, Gulfport, MS 39503Sold
- $379,000-- bd-- ba2.5k sqftSwan Rd, Gulfport, MS 39503Off Market
Nearby schools
GreatSchools rating
- 9/10Lyman Elementary SchoolGrades: K-6Distance: 1.1 mi
- NAHarrison County Alternative SchoolGrades: 7-12Distance: 4.3 mi
- 7/10Harrison Central High SchoolGrades: 9-12Distance: 0.8 mi
Schools provided by the listing agent
- Elementary: Lyman
- Middle: North Gulfport
- High: Harrison Central
Source: MLS United. This data may not be complete. We recommend contacting the local school district to confirm school assignments for this home.
Sell for more on Zillow
Get a Zillow Showcase℠ listing at no additional cost and you could sell for .
$252,200
2% more
+$5,044
With Zillow Showcase(estimated)
$257,244
Sell for more on Zillow
Get a Zillow Showcase℠ listing at no additional cost and you could sell for .
$252,200
2% more
+$5,044
With Zillow Showcase(estimated)
$257,244
- Mississippi
- Harrison County
- Gulfport
- 39503
- 15130 High Point Dr
