Skip main navigation
Sold
  • $436,000

    15130 SW Village Ln, Beaverton, OR 97007

    3beds
    1,448sqft
    Residential
    Built in 1973
    3,049.2 Square Feet Lot
    $440,000 Zestimate®
    $301/sqft
    $2,469 Estimated rent

    Home value

    $440,000

    $418,000 - $466,000

    $2,469/mo

    Zestimate® history
    Loading
    Loading...

    Owner options

    List your home for rent

    $2,469/mo

    Rent Zestimate®

    Find your next renter with Zillow Rental Manager. Plus, with online applications, you can quickly screen prospective tenants – for free.

    Learn more

    $2,469/mo

    Rent Zestimate®

    Refinance and save

    $2,445/mo

    Est. payment

    Refinancing to a lower rate could help reduce your monthly payments and save thousands over the life of the loan.

    See today's rates

    $2,445/mo

    Est. payment

    Explore your selling options

    Work with a Zillow partner agent

    Leverage their expertise and Zillow's premium Showcase listings to get your home seen by more buyers.

    Get started

    List with your own agent

    Get your home in front of millions of buyers by listing it on Zillow.

    Learn how to do it

    Sell it yourself

    Take full control of how buyers see your home on Zillow by listing For Sale by Owner (FSBO).

    List your home

    What's special

    Shaker-style cabinetryRecently remodeled kitchenElevated above street levelEnd-unit townhomeStainless steel appliancesGenerously sized dining areaQuartz countertops
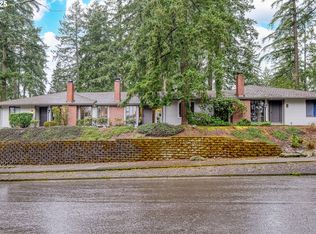
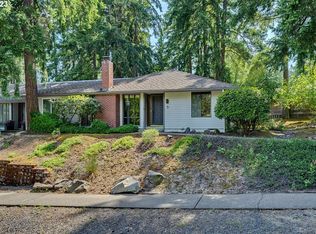
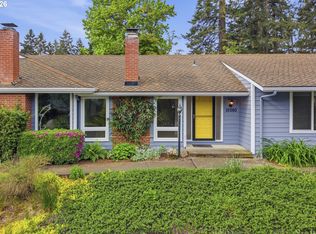
    Charming end-unit townhome nestled in a peaceful and welcoming neighborhood. Elevated above street level, the home offers added privacy along with views of the community pool and walking trails.Enjoy cozy evenings by the fireplace in the spacious living room or host gatherings of any size in the generously sized dining area. The recently remodeled kitchen features shaker-style cabinetry, stainless steel appliances, a pantry and quartz countertops. Both bathrooms have been updated, and the primary suite includes double closets and an en-suite bathroom with a walk-in shower. A rare find, this home also offers an attached two-car garage and additional driveway parking. The private backyard patio with built-in planters provides a perfect space for relaxing or gardening. This is an opportunity you won’t want to miss!

    Zillow last checked:

    Listing updated:

    Listed by:

    Natalie Frainey 503-799-6529,

    Keller Williams Realty Professionals

    Bought with:

    Carrie Morton, 201225168

    Windermere Realty Trust

    Source: RMLS (OR),MLS#: 138889640MLS Logo

    Facts & features

    Interior

    Bedrooms & bathrooms
    • Bedrooms: 3
    • Bathrooms: 2
    • Full bathrooms: 2
    • Main level bathrooms: 2
    Primary bedroom
    • Features: Suite
    • Level: Main
    • Area: 196
    • Dimensions: 14 x 14
    Bedroom 2
    • Level: Main
    • Area: 130
    • Dimensions: 13 x 10
    Bedroom 3
    • Level: Main
    • Area: 132
    • Dimensions: 12 x 11
    Dining room
    • Features: Formal
    • Level: Main
    • Area: 78
    • Dimensions: 13 x 6
    Family room
    • Level: Main
    • Area: 180
    • Dimensions: 15 x 12
    Kitchen
    • Features: Family Room Kitchen Combo
    • Level: Main
    • Area: 128
    • Width: 8
    Living room
    • Features: Fireplace
    • Level: Main
    • Area: 320
    • Dimensions: 20 x 16
    Heating
    • Forced Air, Fireplace(s)
    Cooling
    • Central Air
    Appliances
    • Included: Built-In Range, Dishwasher, Disposal, Free-Standing Refrigerator, Microwave, Plumbed For Ice Maker, Stainless Steel Appliance(s), Gas Water Heater
    Features
    • Formal, Family Room Kitchen Combo, Suite, Pantry, Quartz
    • Flooring: Vinyl, Wall to Wall Carpet, Wood
    • Windows: Aluminum Frames, Double Pane Windows
    • Basement: Crawl Space
    • Number of fireplaces: 1
    • Fireplace features: Wood Burning
    • Common walls with other units/homes: 1 Common Wall
    Interior area
    • Total structure area: 1,448
    • Total interior livable area: 1,448 sqft

    Property

    Parking
    • Total spaces: 2
    • Parking features: Driveway, Attached
    • Attached garage spaces: 2
    • Has uncovered spaces: Yes
    Accessibility
    • Accessibility features: Garage On Main, One Level, Utility Room On Main, Accessibility
    Features
    • Levels: One
    • Stories: 1
    • Patio & porch: Patio
    • Has view: Yes
    • View description: Park/Greenbelt
    Lot
    • Size: 3,049 sqft
    • Features: Level, SqFt 3000 to 4999
    Details
    • Parcel number: R147870

    Construction

    Type & style
    • Home type: SingleFamily
    • Property subtype: Residential
    • Attached to another structure: Yes
    Materials
    • Wood Siding
    • Foundation: Concrete Perimeter
    • Roof: Composition
    Condition
    • Approximately
    • New construction: No
    • Year built: 1973

    Utilities & green energy

    • Gas: Gas
    • Sewer: Public Sewer
    • Water: Public
    • Utilities for property: Cable Connected

    Community & neighborhood

    Location
    • Region: Beaverton
    • Subdivision: Four Seasons

    HOA & financial

    HOA
    • Has HOA: Yes
    • HOA fee: $300 monthly
    • Amenities included: Maintenance Grounds, Party Room, Pool, Utilities
    • Second HOA fee: $680 annually

    Other

    Other facts
    • Listing terms: Cash,Conventional,FHA,VA Loan
    • Road surface type: Paved

    Price history

    DateEventPrice
    12/24/2025Sold$436,000-3.1%$301/sqft
    Source: RMLS (OR) #138889640 Report a problem
    12/7/2025Pending sale$449,900$311/sqft
    Source: RMLS (OR) #138889640 Report a problem
    11/20/2025Price change$449,900-2.2%$311/sqft
    Source: RMLS (OR) #138889640 Report a problem
    10/31/2025Listed for sale$459,900$318/sqft
    Source: RMLS (OR) #138889640 Report a problem
    10/17/2025Pending sale$459,900$318/sqft
    Source: RMLS (OR) #138889640 Report a problem
    10/15/2025Listed for sale$459,900+42.8%$318/sqft
    Source: RMLS (OR) #138889640 Report a problem
    2/16/2018Sold$322,000+200.9%$222/sqft
    Source: Public Record Report a problem
    5/8/1996Sold$107,000$74/sqft
    Source: Public Record Report a problem

    Public tax history

    YearProperty taxesTax assessment
    2025$5,552 +4.1%$252,730 +3%
    2024$5,332 +5.9%$245,370 +3%
    2023$5,034 +4.5%$238,230 +3%
    2022$4,819 +3.6%$231,300
    2021$4,650 +3.1%--
    2020$4,509 +3.3%$218,030 +3%
    2019$4,366 +14.9%$211,680 -2.3%
    2018$3,800 $216,630 +20.7%
    2017$3,800 +7.6%$179,410 +3%
    2016$3,531 $174,190 +3%
    2015$3,531 +4.5%$169,120 +3%
    2014$3,378 +11.4%$164,200 +3%
    2013$3,033 +4.9%$159,420 +3%
    2012$2,892 +0.4%$154,780 -4.6%
    2011$2,880 +2.6%$162,260 -14.7%
    2010$2,806 +2.3%$190,260 -0.9%
    2009$2,742 +8.3%$191,970 -7.3%
    2008$2,533 +1%$207,150 -0.8%
    2007$2,508 +10.1%$208,920 +4.9%
    2006$2,277 -7.3%$199,240 +11.6%
    2005$2,456 +10.1%$178,610 +10.1%
    2004$2,231 -3.4%$162,280 +3.7%
    2003$2,309 +12.9%$156,550 0%
    2002$2,045 +4.8%$156,590 +2%
    2001$1,951 +6.8%$153,510 +4.4%
    2000$1,828 $147,030

    Find assessor info on the county website

    Neighborhood: West Beaverton

    Nearby schools

    GreatSchools rating
    Schools provided by the listing agent
    • Elementary: Chehalem
    • Middle: Mountain View
    • High: Mountainside

    Source: RMLS (OR). This data may not be complete. We recommend contacting the local school district to confirm school assignments for this home.

    Get a cash offer in 3 minutes
    Find out how much your home could sell for in as little as 3 minutes with a no-obligation cash offer.
    Estimated market value
    $440,000
    Get a cash offer in 3 minutes
    Find out how much your home could sell for in as little as 3 minutes with a no-obligation cash offer.
    Estimated market value
    $440,000