Welcome to your next chapter. This well-maintained 3-bedroom, 2-full-bath home is designed for easy, everyday living. Although completely move-in ready, it still offers the perfect opportunity to add your own personal style over time. Beautiful hardwood floors in the entryway set the tone, leading into a bright, open-concept layout where the kitchen and living area flow seamlessly together. The space is both functional and inviting, featuring a cozy fireplace and brand-new carpet (installed March 2026). Convenience continues with a main-level primary bedroom complete with an ensuite, along with two additional bedrooms, a full bath and a laundry room. Downstairs, the partially finished basement provides flexible space to fit your needs. Just off the kitchen, a deck extends your living space outdoors, perfect for relaxing or entertaining, while the two-car garage adds everyday practicality. The location truly brings it all together. Nestled in a desirable neighborhood near the center of town, you’re just minutes from shopping, dining, and local favorites you’ll quickly come to love.
This is the kind of home that feels right the moment you walk in—and one you’ll be excited to make your own.
Closed
$295,000
15130 Sawgrass Ln, Middlefield, OH 44062
3beds
1,436sqft
Single Family Residence
Built in 2005
10,018 Square Feet Lot
$305,600 Zestimate®
$205/sqft
$2,163 Estimated rent
Home value
$305,600
$290,000 - $321,000
$2,163/mo
Zestimate® history
Owner options
List your home for rent
$2,163/mo
Rent Zestimate®
Find your next renter with Zillow Rental Manager. Plus, with online applications, you can quickly screen prospective tenants – for free.
$2,163/mo
Rent Zestimate®
Refinance and save
$2,084/mo
Est. payment
Refinancing to a lower rate could help reduce your monthly payments and save thousands over the life of the loan.
$2,084/mo
Est. payment
Explore your selling options
Work with a Zillow partner agent
Leverage their expertise and Zillow's premium Showcase listings to get your home seen by more buyers.
Get startedList with your own agent
Get your home in front of millions of buyers by listing it on Zillow.
Learn how to do itSell it yourself
Take full control of how buyers see your home on Zillow by listing For Sale by Owner (FSBO).
List your homeWhat's special
Bright open-concept layoutTwo-car garageCozy fireplaceLaundry roomTwo additional bedrooms
Zillow last checked:
Listing updated:
Listed by:
Alaina Rogers 330-984-3136 AlainaRogers@StoufferRealty.com,
Berkshire Hathaway HomeServices Stouffer Realty
Bought with:
Amy Hissa, 2022003203
Howard Hanna
Source: MLS Now,MLS#: 5197031 Originating MLS: Stark Trumbull Area REALTORS
Originating MLS: Stark Trumbull Area REALTORSFacts & features
Interior
Bedrooms & bathrooms
- Bedrooms: 3
- Bathrooms: 2
- Full bathrooms: 2
- Main level bathrooms: 2
- Main level bedrooms: 3
Primary bedroom
- Description: Flooring: Carpet
- Level: First
- Dimensions: 16 x 14
Bedroom
- Description: Flooring: Carpet
- Level: First
- Dimensions: 11 x 12
Bedroom
- Description: Flooring: Carpet
- Level: First
- Dimensions: 11 x 10
Primary bathroom
- Description: Flooring: Linoleum
- Features: Soaking Tub
- Level: First
Bathroom
- Description: Flooring: Linoleum
- Level: First
Basement
- Description: Flooring: Concrete
- Level: Basement
Bonus room
- Description: Flooring: Carpet
- Level: Basement
Eat in kitchen
- Description: Flooring: Hardwood
- Features: Breakfast Bar
- Level: First
- Dimensions: 20 x 12
Laundry
- Description: Flooring: Linoleum
- Level: First
Living room
- Description: Flooring: Carpet
- Features: Fireplace, High Ceilings
- Level: First
Heating
- Forced Air, Fireplace(s)
Cooling
- Central Air
Appliances
- Included: Dryer, Dishwasher, Disposal, Microwave, Range, Refrigerator, Washer
- Laundry: Main Level, Laundry Room
Features
- Breakfast Bar, Ceiling Fan(s), High Ceilings, Open Floorplan, Soaking Tub, Jetted Tub
- Windows: Blinds
- Basement: Concrete,Partially Finished
- Number of fireplaces: 1
- Fireplace features: Living Room, Gas
Interior area
- Total structure area: 1,436
- Total interior livable area: 1,436 sqft
- Finished area above ground: 1,436
Property
Parking
- Total spaces: 2
- Parking features: Attached, Driveway, Garage
- Attached garage spaces: 2
Features
- Levels: One
- Stories: 1
- Patio & porch: Deck
- Fencing: None
- Has view: Yes
- View description: Neighborhood
Lot
- Size: 10,018 Square Feet
Details
- Parcel number: 19091065
- Special conditions: Estate
Construction
Type & style
- Home type: SingleFamily
- Architectural style: Conventional
- Property subtype: Single Family Residence
Materials
- Vinyl Siding
- Foundation: Block
- Roof: Asphalt,Fiberglass
Condition
- Year built: 2005
Utilities & green energy
- Sewer: Public Sewer
- Water: Public
Community & HOA
Community
- Features: Sidewalks
- Security: Smoke Detector(s)
- Subdivision: Woodsong
HOA
- Has HOA: Yes
- Services included: Common Area Maintenance
- HOA fee: $175 annually
- HOA name: Woodsong
Location
- Region: Middlefield
Financial & listing details
- Price per square foot: $205/sqft
- Tax assessed value: $226,000
- Annual tax amount: $3,092
- Date on market: 4/1/2026
- Cumulative days on market: 51 days
Price history
| Date | Event | Price |
|---|---|---|
| 5/28/2026 | Sold | $295,000-4.8%$205/sqft |
Source:  MLS Now #5197031 Report a problem MLS Now #5197031 Report a problem | ||
| 5/22/2026 | Pending sale | $310,000$216/sqft |
Source: MLS Now #5197031 Report a problem | ||
| 4/30/2026 | Listed for sale | $310,000$216/sqft |
Source: MLS Now #5197031 Report a problem | ||
| 4/20/2026 | Contingent | $310,000$216/sqft |
Source: MLS Now #5197031 Report a problem | ||
| 4/1/2026 | Listed for sale | $310,000+77.7%$216/sqft |
Source: MLS Now #5197031 Report a problem | ||
| 8/27/2013 | Sold | $174,500-2.9%$122/sqft |
Source: Public Record Report a problem | ||
| 5/2/2013 | Listed for sale | $179,800+399.4%$125/sqft |
Source: Howard Hanna - Mentor #3404179 Report a problem | ||
| 11/7/2003 | Sold | $36,000$25/sqft |
Source: Public Record Report a problem | ||
Public tax history
| Year | Property taxes | Tax assessment |
|---|---|---|
| 2025 | $3,092 +1.7% | $79,100 |
| 2024 | $3,039 -1.9% | $79,100 |
| 2023 | $3,099 +4.2% | $79,100 +23.8% |
| 2022 | $2,973 -0.2% | $63,910 |
| 2021 | $2,978 -3.2% | $63,910 |
| 2020 | $3,075 +1.4% | $63,910 +9.6% |
| 2019 | $3,034 -0.1% | $58,320 |
| 2018 | $3,036 0% | $58,320 |
| 2017 | $3,037 +0.4% | $58,320 -12.3% |
| 2016 | $3,025 +2.2% | $66,510 |
| 2015 | $2,960 +9.6% | $66,510 |
| 2014 | $2,701 +1.2% | $66,510 |
| 2013 | $2,669 -1.1% | $66,510 |
| 2012 | $2,699 -0.9% | $66,510 |
| 2011 | $2,723 +1.7% | $66,510 +0% |
| 2010 | $2,677 +2.9% | $66,500 |
| 2009 | $2,602 -0.4% | $66,500 |
| 2008 | $2,613 -0.5% | $66,500 |
| 2007 | $2,625 +104.1% | $66,500 +98.1% |
| 2006 | $1,286 | $33,570 |
Find assessor info on the county website
Neighborhood: 44062
Nearby homes
- $378,7004 bd2 ba2.2k sqft15128 Sawgrass Ln, Middlefield, OH 44062Off Market
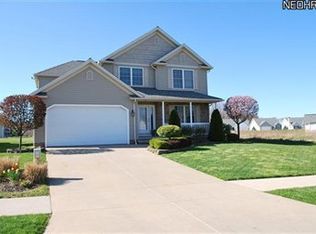
- $369,0003 bd4 ba1.9k sqft15132 Sawgrass Ln, Middlefield, OH 44062Off Market
- $332,7003 bd2 ba1.4k sqft15124 Sawgrass Ln, Middlefield, OH 44062Off Market
- $343,9003 bd3 ba1.6k sqft15134 Sawgrass Ln, Middlefield, OH 44062Off Market
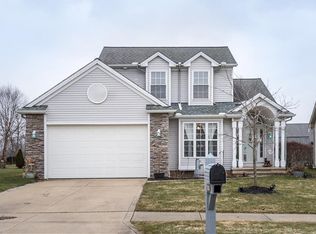
- $800-- bd-- ba-- sqftSawgrass Ln, Middlefield, OH 44062Off Market
- $345,5003 bd2 ba1.8k sqft15121 Woodsong Dr, Middlefield, OH 44062Off Market
- $384,1004 bd2 ba2.3k sqft15123 Woodsong Dr, Middlefield, OH 44062Off Market
- $373,9003 bd3 ba1.8k sqft15119 Woodsong Dr, Middlefield, OH 44062Off Market
Nearby schools
GreatSchools rating
- 6/10Cardinal Elementary SchoolGrades: PK-6Distance: 1.7 mi
- 5/10Cardinal Junior/Senior High SchoolGrades: 7-12Distance: 1.5 mi
- NACardinal Middle SchoolGrades: 6,8Distance: 1.7 mi
Schools provided by the listing agent
- District: Cardinal LSD - 2802
Source: MLS Now. This data may not be complete. We recommend contacting the local school district to confirm school assignments for this home.
Get a cash offer in 3 minutes
Find out how much your home could sell for in as little as 3 minutes with a no-obligation cash offer.
Estimated market value
$305,600
Get a cash offer in 3 minutes
Find out how much your home could sell for in as little as 3 minutes with a no-obligation cash offer.
Estimated market value
$305,600
- Ohio
- Geauga County
- Middlefield
- 44062
- 15130 Sawgrass Ln
Nearby cities
Nearby zip codes
Other Middlefield Topics
