One or more photo(s) has been virtually staged. Welcome to Arlington with Bonus! This stunning 3,108 square foot, two-story floor plan boasts 4 bedrooms, 4 bathrooms, and a spacious 2-car garage. Experience the ultimate in open-concept living on the main level, perfect for entertaining family and friends. The garage includes an extra hobby/work space for all your creative projects. Step outside and unwind under the inviting covered patio, or head upstairs to discover a generously sized bonus room, ideal for a playroom, home office, or media space. Don’t miss out on the opportunity to make this beautiful home your own! SAMPLE IMAGE
New construction
$926,582
15130 Tea Tree Dr, Winter Garden, FL 34787
4beds
2,740sqft
:
Get pre-qualified$6,598/mo
Single Family Residence
Built in 2026
6,250 Square Feet Lot
$908,400 Zestimate®
$338/sqft
$150/mo HOA
What's special
Generously sized bonus roomInviting covered patio
- 74 days |
- 30 |
- 1 |
Zillow last checked:
Listing updated:
Listed by:
Nancy Pruitt, PA 352-552-7574,
OLYMPUS EXECUTIVE REALTY INC 407-469-0090
Source: Stellar MLS,MLS#: G5112226 Originating MLS: Orlando Regional
Originating MLS: Orlando Regional
Facts & features
Interior
Bedrooms & bathrooms
- Bedrooms: 4
- Bathrooms: 3
- Full bathrooms: 3
Primary bedroom
- Features: En Suite Bathroom, Walk-In Closet(s)
- Level: First
- Area: 273.6 Square Feet
- Dimensions: 15.2x18
Bedroom 2
- Features: Built-in Closet
- Level: First
- Area: 168.96 Square Feet
- Dimensions: 13.2x12.8
Bedroom 3
- Features: Jack & Jill Bathroom, Walk-In Closet(s)
- Level: First
- Area: 122.21 Square Feet
- Dimensions: 11.11x11
Bedroom 3
- Features: Built-in Closet
- Level: First
- Area: 184.8 Square Feet
- Dimensions: 13.2x14
Primary bathroom
- Features: Dual Sinks, Exhaust Fan, Tub with Separate Shower Stall, Water Closet/Priv Toilet
- Level: First
Bonus room
- Features: Walk-In Closet(s)
- Level: Second
- Area: 251.02 Square Feet
- Dimensions: 16.3x15.4
Dinette
- Level: First
- Area: 103.55 Square Feet
- Dimensions: 10.9x9.5
Dining room
- Level: First
- Area: 117.6 Square Feet
- Dimensions: 12x9.8
Kitchen
- Features: Breakfast Bar, Pantry
- Level: First
- Area: 235.56 Square Feet
- Dimensions: 15.1x15.6
Living room
- Level: First
- Area: 389.5 Square Feet
- Dimensions: 19x20.5
Heating
- Central
Cooling
- Central Air
Appliances
- Included: Disposal
- Laundry: Inside, Laundry Room
Features
- Open Floorplan, PrimaryBedroom Upstairs, Thermostat, Walk-In Closet(s)
- Flooring: Carpet, Tile
- Doors: Sliding Doors
- Has fireplace: No
Interior area
- Total structure area: 3,789
- Total interior livable area: 2,740 sqft
Property
Parking
- Total spaces: 2
- Parking features: Garage - Attached
- Attached garage spaces: 2
- Details: Garage Dimensions: 19x20
Features
- Levels: Two
- Stories: 2
Lot
- Size: 6,250 Square Feet
- Dimensions: 60 x 125
Details
- Parcel number: 172327030400130
- Zoning: PUD
- Special conditions: None
Construction
Type & style
- Home type: SingleFamily
- Property subtype: Single Family Residence
Materials
- Block, Stucco, Wood Frame
- Foundation: Slab
- Roof: Shingle
Condition
- Completed
- New construction: Yes
- Year built: 2026
Details
- Builder model: ARLINGTON BONUS
- Builder name: Dream Finders Homes
- Warranty included: Yes
Utilities & green energy
- Sewer: Public Sewer
- Water: Public
- Utilities for property: Cable Available, Electricity Available, Public, Sewer Available, Underground Utilities, Water Available
Community & HOA
Community
- Features: Community Mailbox, Deed Restrictions, Playground, Sidewalks
- Security: Smoke Detector(s)
- Pet fee: $0 monthly
- Subdivision: AVALON WOODS
HOA
- Has HOA: Yes
- Amenities included: Fence Restrictions, Playground
- Services included: Internet
- HOA fee: $150 monthly
- HOA name: Empire Mgt
Location
- Region: Winter Garden
Financial & listing details
- Price per square foot: $338/sqft
- Annual tax amount: $18,489
- Date on market: 5/11/2026
- Cumulative days on market: 75 days
- Listing terms: Cash,Conventional,FHA,VA Loan
- Ownership: Fee Simple
- Total actual rent: 0
- Electric utility on property: Yes
- Road surface type: Asphalt
Estimated market value
$908,400
$863,000 - $954,000
$3,821/mo
Price history
| Date | Event | Price |
|---|---|---|
| 5/11/2026 | Listed for sale | $926,582$338/sqft |
Source:  Stellar MLS #G5112226 Report a problem Stellar MLS #G5112226 Report a problem | ||
Public tax history
Tax history is unavailable.
Monthly payment
Est. payment
Payment breakdown
Explore the cost of this home by adjusting the details. Changes won't be saved.Climate risks
Neighborhood: 34787
Nearby schools
GreatSchools rating
- 10/10Hamlin Elementary SchoolGrades: K-5Distance: 1.3 mi
- 9/10Hamlin Middle SchoolGrades: 6-8Distance: 1.2 mi
- 6/10Horizon High SchoolGrades: 9-12Distance: 4.4 mi
Schools provided by the listing agent
- Elementary: Hamlin Elementary
- Middle: Hamlin Middle
- High: Horizon High School
Source: Stellar MLS. This data may not be complete. We recommend contacting the local school district to confirm school assignments for this home.
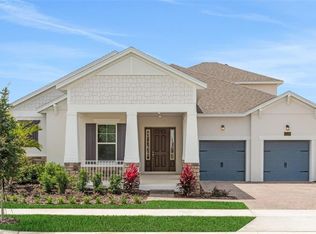
- $959,6476 bd5 ba3.5k sqft15136 Tea Tree Dr, Winter Garden, FL 34787New Construction
- $913,3136 bd5 ba3.5k sqft6334 Wild Persimmon Way, Winter Garden, FL 34787Sold
- $994,7335 bd5 ba3.8k sqft15154 Tea Tree Dr, Winter Garden, FL 34787New Construction
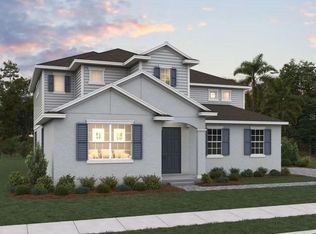
- $879,8064 bd3 ba2.7k sqft15160 Tea Tree Dr, Winter Garden, FL 34787New Construction

- $597,9963 bd2 ba1.7k sqft5960 Flowering Cherry Bnd, Winter Garden, FL 34787New Construction
- $681,2404 bd3 ba2.8k sqft5978 Flowering Cherry Bnd, Winter Garden, FL 34787New Construction
- $764,0054 bd4 ba2.6k sqft5931 Flowering Cherry Bnd, Winter Garden, FL 34787Sold
- $803,8005 bd6 ba3.4k sqft5667 Surprise Lily Dr, Winter Garden, FL 34787Off Market
A local agent can set up tours, give advice and negotiate with sellers.
Similar homes
- $681,2404 bd3 ba2.8k sqft5978 Flowering Cherry Bnd, Winter Garden, FL 34787New Construction

 Stellar MLS
 - $850,0005 bd5 ba3.6k sqft15784 Sweet Limetta Dr, Winter Garden, FL 34787For Sale
 MLS ID #O6424831, Janet Muzzonigro, REALTY HUB. Stellar MLS
 - $597,9963 bd2 ba1.7k sqft5960 Flowering Cherry Bnd, Winter Garden, FL 34787New Construction
 Stellar MLS
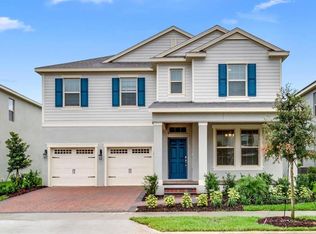
 - $871,8315 bd5 ba3.2k sqft11265 Hollow Bay Dr, Winter Garden, FL 34787New Construction
 MLS ID #O6405351, Stephen Cline, DR HORTON REALTY OF CENTRAL FLORIDA LLC. Stellar MLS
 - $850,6215 bd4 ba2.8k sqft11863 Shine View Ln, Winter Garden, FL 34787New ConstructionMLS ID #O6423774, Stephen Cline, DR HORTON REALTY OF CENTRAL FLORIDA LLC. Stellar MLS
- from $774,9904 bd3 ba2.9k sqftRuby Plan, Winter Grove, Winter Garden, FL 34787New ConstructionPulte
- $758,1883 bd3 ba2k sqft11221 Carding Mill Ln, Winter Garden, FL 34787New ConstructionStellar MLS
- $929,0005 bd5 ba3.6k sqft12928 Westhaven Oak Dr, Winter Garden, FL 34787New ConstructionMLS ID #O6400451, DeVahn Powell, ORLANDO TBI REALTY LLC. Stellar MLS
- $699,9904 bd3 ba2.2k sqft13380 Peaceful Melody Dr, Winter Garden, FL 34787New ConstructionStellar MLS
- $775,0005 bd4 ba2.6k sqft17422 Honeybell Tangelo Ct, Winter Garden, FL 34787New ConstructionStellar MLS
- $594,9904 bd4 ba2.4k sqft16827 Hobe Sound Ct, Winter Garden, FL 34787New ConstructionStellar MLS
- $539,0003 bd2 ba2.1k sqft4620 Gliding Wave St, Winter Garden, FL 34787For SaleMLS ID #O6370772, Simone De Souza Nunes Silva, WRA BUSINESS & REAL ESTATE. Stellar MLS
- from $824,9903 bd3 ba2.4k sqftMahogany Plan, Winter Grove, Winter Garden, FL 34787New ConstructionPulte
- $470,9903 bd3 ba2.1k sqft6072 Meditation Dr, Clermont, FL 34714New ConstructionStellar MLS
- $987,6004 bd3 ba2.7k sqft21289 County Road 455, Clermont, FL 34715For SaleMLS ID #G5110919, Maria Seymour, COMPASS FLORIDA LLC. Stellar MLS
- from $739,9905 bd4 ba2.6k sqftImperial Plan, Winter Grove, Winter Garden, FL 34787New ConstructionPulte
- $635,6994 bd5 ba2.8k sqft14784 Field Daisy Dr, Winter Garden, FL 34787New ConstructionStellar MLS
- $599,9904 bd4 ba2.4k sqft16834 Hobe Sound Ct, Winter Garden, FL 34787New ConstructionStellar MLS
- $693,2705 bd4 ba2.6k sqft13062 Sunset Garden Ln, Winter Garden, FL 34787New ConstructionStellar MLS
- $644,0004 bd4 ba2.4k sqft13008 Sunset Garden Ln, Winter Garden, FL 34787New ConstructionStellar MLS
